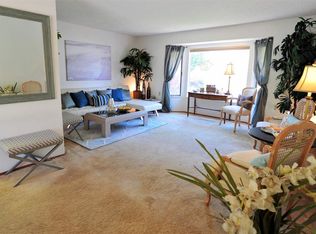
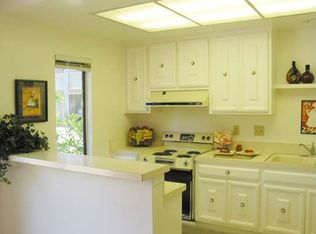
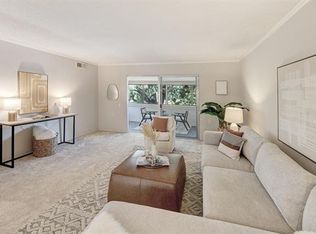
COMPLETELY LEVEL-IN WITH PRIVATE PATIO! Virtually staged! Dual pane windows, crown molding, and plantation shutters enhance the bright interior. The living room is framed with sliding glass doors and sash windows that open to a private, tastefully landscaped patio - ideal for morning coffee, quiet moments or playtime with pets. The kitchen features handsome cabinets with generous storage, granite counters, stainless steel appliances, and a stylish tile backsplash. An updated bath with a spacious walk-in tile shower adds a touch of luxury. Just steps away, you’ll find the community laundry and your Carport #1 with storage, and plenty of guest parking. All you have to do is unpack!
Sold for $310,000
$310,000
1416 Canyonwood Ct APT 4, Walnut Creek, CA 94595
1beds
733sqft
Condominium
Built in 1967
-- sqft lot
$307,100 Zestimate®
$423/sqft
$2,272 Estimated rent
Home value
$307,100
$276,000 - $341,000
$2,272/mo
Zestimate® history
Owner options
List your home for rent
$2,272/mo
Rent Zestimate®
Find your next renter with Zillow Rental Manager. Plus, with online applications, you can quickly screen prospective tenants – for free.
$2,272/mo
Rent Zestimate®
Refinance and save
$3,243/mo
Est. payment
Refinancing to a lower rate could help reduce your monthly payments and save thousands over the life of the loan.
$3,243/mo
Est. payment
Explore your selling options
Work with a Zillow partner agent
Leverage their expertise and Zillow's premium Showcase listings to get your home seen by more buyers.
Get startedList with your own agent
Get your home in front of millions of buyers by listing it on Zillow.
Learn how to do itSell it yourself
Take full control of how buyers see your home on Zillow by listing For Sale by Owner (FSBO).
List your homeWhat's special
Private patioStylish tile backsplashSpacious walk-in tile showerCrown moldingBright interiorStainless steel appliancesGranite counters
Zillow last checked:
Listing updated:
Listed by:
Vikki Bearman DRE #01396871 925-708-0008,
Abio Properties
Bought with:
Lynne Keefer, DRE #0961701
Bhhs Drysdale Properties
Source: CCAR,MLS#: 41111791
Facts & features
Interior
Bedrooms & bathrooms
- Bedrooms: 1
- Bathrooms: 1
- Full bathrooms: 1
Rooms
- Room types: 1 Bedroom, 1 Bath, Main Entry
Kitchen
- Features: 220 Volt Outlet, Breakfast Bar, Stone Counters, Dishwasher, Electric Range/Cooktop, Disposal, Ice Maker Hookup, Microwave, Range/Oven Free Standing, Refrigerator, Updated Kitchen
Heating
- Forced Air
Cooling
- Central Air
Appliances
- Included: Dishwasher, Electric Range, Plumbed For Ice Maker, Microwave, Free-Standing Range, Refrigerator
- Laundry: Common Area, Coin Operated
Features
- Breakfast Bar, Updated Kitchen
- Flooring: Vinyl, Carpet
- Windows: Window Coverings
- Has fireplace: No
- Fireplace features: None
Interior area
- Total structure area: 733
- Total interior livable area: 733 sqft
Property
Parking
- Total spaces: 1
- Parking features: Carport, Detached, Space Per Unit - 1
- Garage spaces: 1
- Has carport: Yes
Features
- Levels: One
- Stories: 1
- Entry location: No Steps to Entry
- Pool features: None, Community
- Fencing: Fenced
Lot
- Features: Level, Landscaped
Details
- Parcel number: 9000111865
- Special conditions: Standard
- Other equipment: Irrigation Equipment
Construction
Type & style
- Home type: Condo
- Architectural style: Contemporary
- Property subtype: Condominium
Materials
- Stucco
- Roof: Unknown
Condition
- Existing
- New construction: No
- Year built: 1967
Details
- Builder model: CYPRESS
Utilities & green energy
- Electric: No Solar, 220 Volts in Kitchen
- Utilities for property: All Electric
Community & HOA
Community
- Subdivision: Rossmoor
HOA
- Has HOA: Yes
- Amenities included: Clubhouse, Golf Course, Greenbelt, Fitness Center, Pool, Gated, Spa/Hot Tub, Tennis Court(s), Other, Activities Available, BBQ Area, Cable TV, Dog Park, Game Room, Guest Parking, Picnic Area, Putting Green(s), Recreation Facilities, RV/Boat Storage, Trail(s)
- Services included: Cable TV, Common Area Maint, Maintenance Structure, Insurance, Management Fee, Reserve Fund, Security, Trash, Water/Sewer, Maintenance Grounds
- HOA fee: $1,258 monthly
- HOA name: 2ND WALNUT CREEK MUT.
- HOA phone: 925-988-7775
Location
- Region: Walnut Creek
Financial & listing details
- Price per square foot: $423/sqft
- Tax assessed value: $310,220
- Date on market: 9/25/2025
Price history
| Date | Event | Price |
|---|---|---|
| 11/21/2025 | Sold | $310,000-0.6%$423/sqft |
Source:  CCAR #41111791 Report a problem CCAR #41111791 Report a problem | ||
| 10/6/2025 | Pending sale | $312,000$426/sqft |
Source: CCAR #41111791 Report a problem | ||
| 9/25/2025 | Listed for sale | $312,000+57.6%$426/sqft |
Source: CCAR #41111791 Report a problem | ||
| 3/6/2015 | Sold | $198,000$270/sqft |
Source: CCAR #40686578 Report a problem | ||
| 2/19/2015 | Listed for sale | $198,000+158.8%$270/sqft |
Source: Bay Sotheby's International Realty #40686578 Report a problem | ||
| 2/29/2000 | Sold | $76,500$104/sqft |
Source: CCAR #11040065 Report a problem | ||
Public tax history
| Year | Property taxes | Tax assessment |
|---|---|---|
| 2025 | -- | $310,220 +2% |
| 2024 | -- | $304,139 +2% |
| 2023 | -- | $298,177 +2% |
| 2022 | -- | $292,331 +2% |
| 2021 | -- | $286,600 +1% |
| 2020 | -- | $283,662 +2% |
| 2019 | -- | $278,100 +40.7% |
| 2018 | -- | $197,624 +2% |
| 2017 | -- | $193,750 +2% |
| 2016 | -- | $189,952 +107.2% |
| 2015 | -- | $91,678 +2% |
| 2014 | -- | $89,883 +38.3% |
| 2013 | -- | $65,000 +18.2% |
| 2012 | -- | $55,000 +10% |
| 2011 | -- | $50,000 -28.6% |
| 2010 | -- | $70,000 -18.2% |
| 2009 | -- | $85,567 +2% |
| 2008 | -- | $83,890 +2% |
| 2007 | -- | $82,246 +2% |
| 2006 | -- | $80,635 +2% |
| 2005 | -- | $79,055 +2% |
| 2004 | -- | $77,506 +1.9% |
| 2003 | -- | $76,087 +2% |
| 2002 | -- | $74,596 +2% |
| 2001 | -- | $73,134 |
Find assessor info on the county website
Neighborhood: 94595
Nearby homes
- $229,3001 bd1 ba733 sqft1416 Canyonwood Ct APT 1, Walnut Creek, CA 94595Off Market
- $223,2001 bd1 ba733 sqft1416 Canyonwood Ct APT 2, Walnut Creek, CA 94595Off Market
- $241,0001 bd1 ba733 sqft1416 Canyonwood Ct APT 3, Walnut Creek, CA 94595Off Market
- $430,3002 bd2 ba1.1k sqft1424 Canyonwood Ct APT 1, Walnut Creek, CA 94595Off Market
- $455,1002 bd2 ba1.1k sqft1424 Canyonwood Ct APT 3, Walnut Creek, CA 94595Off Market
- $624,3002 bd2 ba1.1k sqft1424 Canyonwood Ct APT 4, Walnut Creek, CA 94595Off Market
- $603,0002 bd2 ba1.1k sqft1424 Canyonwood Ct APT 2, Walnut Creek, CA 94595Sold
- $455,3002 bd2 ba1.2k sqft1508 Canyonwood Ct APT 2, Walnut Creek, CA 94595Off Market
Nearby schools
GreatSchools rating
- 8/10Parkmead Elementary SchoolGrades: K-5Distance: 2 mi
- 9/10Walnut Creek Intermediate SchoolGrades: 6-8Distance: 3.6 mi
- 10/10Las Lomas High SchoolGrades: 9-12Distance: 2.4 mi
Get a cash offer in 3 minutes
Find out how much your home could sell for in as little as 3 minutes with a no-obligation cash offer.
Estimated market value
$307,100
Get a cash offer in 3 minutes
Find out how much your home could sell for in as little as 3 minutes with a no-obligation cash offer.
Estimated market value
$307,100
- California
- Contra Costa County
- Walnut Creek
- 94595
- 1416 Canyonwood Ct Apartment 4
Nearby cities
Nearby neighborhoods
Nearby zip codes
Other Walnut Creek Topics
