Nearly 3/4 of an acre, this spacious property is loaded with features inside and out! Enjoy single-level living with tray and vaulted ceilings, a primary suite, an office at the entry, a cozy wood stove, and a spacious kitchen with an island and pantry. Outside offers RV parking with W/P/S, graveled parking, partial fencing, a fire pit, a concrete-covered patio, a garden area, mature trees, and an accessibility ramp. The large shop features 220 power, its own wood stove, a cooler room with air conditioning, and a pantry—ideal for storage or projects. Recent updates: NEW CARPET (September 2025), newer roof and skylight (2018), water heater (2020), and fresh exterior paint. Fleetwood quality-manufactured home on a concrete foundation with a clean crawlspace. Includes 4 frost-free hydrants and drain tile around the property—this one has it all!
Sold
Price Unknown
1416 Cedar Ave, Lewiston, ID 83501
3beds
2baths
1,782sqft
Single Family Residence, Manufactured Home
Built in 1998
0.72 Acres Lot
$391,800 Zestimate®
$--/sqft
$-- Estimated rent
Home value
$391,800
Estimated sales range
Not available
Not available
Zestimate® history
Owner options
List your home for rent
Find your next renter with Zillow Rental Manager. Plus, with online applications, you can quickly screen prospective tenants – for free.
Refinance and save
Refinancing to a lower rate could help reduce your monthly payments and save thousands over the life of the loan.
Explore your selling options
Work with a Zillow partner agent
Leverage their expertise and Zillow's premium Showcase listings to get your home seen by more buyers.
Get startedList with your own agent
Get your home in front of millions of buyers by listing it on Zillow.
Learn how to do itSell it yourself
Take full control of how buyers see your home on Zillow by listing For Sale by Owner (FSBO).
List your homeWhat's special
Fire pitSingle-level livingGarden areaTray and vaulted ceilingsMature treesCozy wood stoveGraveled parking
Zillow last checked:
Listing updated:
Listed by:
Cody Edwards 208-553-5100,
Professional Realty Services Idaho,
Bernadette Edwards 208-553-5101,
Professional Realty Services Idaho
Bought with:
Christie Scoles
exp Realty, LLC
Source: IMLS,MLS#: 98961213
Facts & features
Interior
Bedrooms & bathrooms
- Bedrooms: 3
- Bathrooms: 2
- Main level bathrooms: 2
- Main level bedrooms: 3
Primary bedroom
- Level: Main
Bedroom 2
- Level: Main
Bedroom 3
- Level: Main
Office
- Level: Main
Heating
- Heated, Forced Air, Natural Gas, Wood
Cooling
- Central Air
Appliances
- Included: Gas Water Heater, Tank Water Heater, Dishwasher, Disposal, Microwave, Oven/Range Freestanding, Refrigerator, Washer, Dryer, Gas Range
Features
- Workbench, Bath-Master, Bed-Master Main Level, Guest Room, Den/Office, Family Room, Walk-In Closet(s), Pantry, Kitchen Island, Laminate Counters, Number of Baths Main Level: 2
- Flooring: Concrete, Carpet, Vinyl Sheet
- Windows: Skylight(s)
- Has basement: No
- Has fireplace: Yes
- Fireplace features: Wood Burning Stove
Interior area
- Total structure area: 1,782
- Total interior livable area: 1,782 sqft
- Finished area above ground: 1,782
- Finished area below ground: 0
Property
Parking
- Total spaces: 2
- Parking features: Carport, RV Access/Parking
- Carport spaces: 2
Accessibility
- Accessibility features: Handicapped, Accessible Approach with Ramp
Features
- Levels: One
- Fencing: Partial,Wood
Lot
- Size: 0.72 Acres
- Dimensions: 190 x 165
- Features: 1/2 - .99 AC, Garden, Irrigation Available, Chickens, Manual Sprinkler System
Details
- Additional structures: Shop, Shed(s)
- Parcel number: RPL00490030015
- Zoning: R2A - LOW DENSITY RES LIV
Construction
Type & style
- Home type: MobileManufactured
- Property subtype: Single Family Residence, Manufactured Home
Materials
- Frame, Wood Siding
- Foundation: Crawl Space
- Roof: Composition,Architectural Style
Condition
- Year built: 1998
Utilities & green energy
- Electric: 220 Volts
- Water: Public
- Utilities for property: Sewer Connected, Electricity Connected, Broadband Internet
Community & HOA
Community
- Subdivision: Lewiston Orchards
Location
- Region: Lewiston
Financial & listing details
- Tax assessed value: $359,576
- Annual tax amount: $3,525
- Date on market: 9/11/2025
- Listing terms: Cash,Conventional,FHA,VA Loan
- Ownership: Fee Simple,Fractional Ownership: No
- Electric utility on property: Yes
- Road surface type: Paved
Price history
Price history is unavailable.
Public tax history
| Year | Property taxes | Tax assessment |
|---|---|---|
| 2025 | $3,525 +2.6% | $359,576 +1.7% |
| 2024 | $3,436 +7.5% | $353,500 +3.9% |
| 2023 | $3,196 +31.9% | $340,161 +9.8% |
| 2022 | $2,424 +6.5% | $309,866 +30% |
| 2021 | $2,276 +8.5% | $238,314 +12.9% |
| 2020 | $2,098 | $211,016 +13% |
| 2019 | $2,098 | $186,767 +6.1% |
| 2018 | $2,098 +5.2% | $176,056 |
| 2017 | $1,995 +18.1% | -- |
| 2016 | $1,689 | -- |
| 2015 | $1,689 +3.3% | -- |
| 2014 | $1,635 +3.3% | $149,858 |
| 2012 | $1,583 -3.3% | -- |
| 2011 | $1,637 +1.3% | -- |
| 2010 | $1,615 | -- |
Find assessor info on the county website
Neighborhood: 83501
Nearby homes
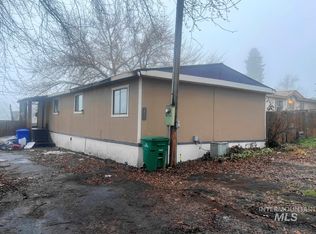
- $--4 bd2 ba1.2k sqft1418 Cedar Ave, Lewiston, ID 83501Sold
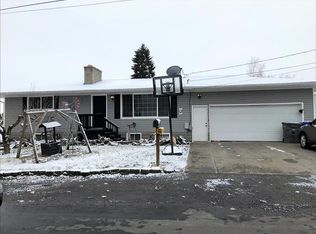
- $376,3003 bd2 ba2k sqft1410 Cedar Ave, Lewiston, ID 83501Off Market
- $210,1003 bd1 ba1.1k sqft1420 Cedar Ave, Lewiston, ID 83501Off Market
- $--6 bd3 ba2.3k sqft1409 Cedar Ave, Lewiston, ID 83501Sold
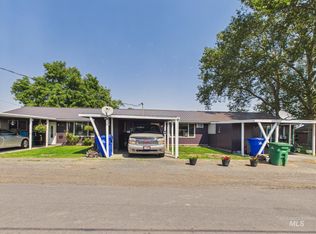
- $277,8002 bd0 ba816 sqft1417 Cedar Ave, Lewiston, ID 83501Off Market
- $415,0004 bd1 ba2.2k sqft1409 Cedar Drive Ct, Lewiston, ID 83501Off Market
- $339,4003 bd1 ba2.1k sqft1408 Cedar Ave, Lewiston, ID 83501Off Market
- $409,3004 bd2 ba2.5k sqft1413 Cedar Ave, Lewiston, ID 83501Off Market
Nearby schools
GreatSchools rating
- 7/10Orchards Elementary SchoolGrades: K-5Distance: 0.6 mi
- 7/10Sacajawea Junior High SchoolGrades: 6-8Distance: 0.6 mi
- 5/10Lewiston Senior High SchoolGrades: 9-12Distance: 1.4 mi
Schools provided by the listing agent
- Elementary: Orchards
- Middle: Sacajawea
- High: Lewiston
- District: Lewiston Independent School District #1
Source: IMLS. This data may not be complete. We recommend contacting the local school district to confirm school assignments for this home.
Sell for more on Zillow
Get a Zillow Showcase℠ listing at no additional cost and you could sell for .
$391,800
2% more
+$7,836
With Zillow Showcase(estimated)
$399,636
Sell for more on Zillow
Get a Zillow Showcase℠ listing at no additional cost and you could sell for .
$391,800
2% more
+$7,836
With Zillow Showcase(estimated)
$399,636
- Idaho
- Nez Perce County
- Lewiston
- 83501
- 1416 Cedar Ave
