Skip main navigation
Sold for $650,000
  • $650,000

    1416 Chilton Dr, Silver Spring, MD 20904

    4beds
    2,480sqft
    Single Family Residence
    Built in 1967
    10,411 Square Feet Lot
    $641,800 Zestimate®
    $262/sqft
    $3,679 Estimated rent

    Home value

    $641,800

    $610,000 - $674,000

    $3,679/mo

    Zestimate® history
    Loading
    Loading...

    Owner options

    List your home for rent

    $3,679/mo

    Rent Zestimate®

    Find your next renter with Zillow Rental Manager. Plus, with online applications, you can quickly screen prospective tenants – for free.

    Learn more

    $3,679/mo

    Rent Zestimate®

    Refinance and save

    $4,086/mo

    Est. payment

    Refinancing to a lower rate could help reduce your monthly payments and save thousands over the life of the loan.

    See today's rates

    $4,086/mo

    Est. payment

    Explore your selling options

    Work with a Zillow partner agent

    Leverage their expertise and Zillow's premium Showcase listings to get your home seen by more buyers.

    Get started

    List with your own agent

    Get your home in front of millions of buyers by listing it on Zillow.

    Learn how to do it

    Sell it yourself

    Take full control of how buyers see your home on Zillow by listing For Sale by Owner (FSBO).

    List your home

    What's special

    Spacious functional layout
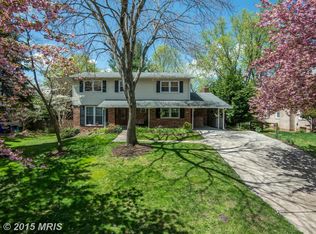
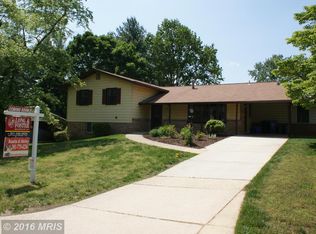
    Welcome to 1416 Chilton Dr, a well maintained split level home offering 4 bedrooms, 3 full bathrooms, and a spacious, functional layout that's perfect for everyday living. With multiple living areas, this home offers plenty of flexibility for a family room, home office, guest space, or playroom. Large windows bring in plenty of natural light, creating a warm and inviting feel throughout. Step outside to a private backyard featuring a pool, perfect for relaxing, entertaining, or enjoying time with family and friends.This home has been exceptionally cared for and is ready for its next owners to move right in. Conveniently located just minutes from White Oak Shopping Center, Downtown Silver Spring, Brookside Gardens, the FDA Campus, Adventist HealthCare White Oak Medical Center, and several parks and walking trails. With easy access to Route 29, I-495, New Hampshire Avenue, and the Glenmont and Silver Spring Metro stations, commuting to Washington, DC, and surrounding areas is simple. If you're looking for a home that has been well cared for, offers great indoor and outdoor living space, and is in a convenient Silver Spring location, 1416 Chilton Dr is ready to welcome you home.

    Zillow last checked:

    Listing updated:

    Listed by:

    Stefany Ramirez 240-654-2526,

    RLAH @properties

    Bought with:

    Nicole Powell, sp40000130

    Serhant

    Barak Sky, SP600552

    Serhant

    Source: Bright MLS,MLS#: MDMC2247700MLS Logo

    Facts & features

    Interior

    Bedrooms & bathrooms
    • Bedrooms: 4
    • Bathrooms: 3
    • Full bathrooms: 3
    Basement
    • Area: 672
    Heating
    • Forced Air, Natural Gas
    Cooling
    • Central Air, Electric
    Appliances
    • Included: Gas Water Heater
    • Laundry: Dryer In Unit, Washer In Unit
    Features
    • Basement: Walk-Out Access,Rear Entrance
    • Number of fireplaces: 1
    • Fireplace features: Screen, Mantel(s)
    Interior area
    • Total structure area: 2,752
    • Total interior livable area: 2,480 sqft
    • Finished area above ground: 2,080
    • Finished area below ground: 400

    Property

    Parking
    • Total spaces: 4
    • Parking features: Driveway
    • Uncovered spaces: 4
    Accessibility
    • Accessibility features: None
    Features
    • Levels: Multi/Split,Four
    • Stories: 4
    • Has private pool: Yes
    • Pool features: Private
    Lot
    • Size: 10,411 Square Feet
    Details
    • Additional structures: Above Grade, Below Grade
    • Parcel number: 160500340032
    • Zoning: R90
    • Special conditions: Standard

    Construction

    Type & style
    • Home type: SingleFamily
    • Property subtype: Single Family Residence
    Materials
    • Combination, Brick
    • Foundation: Slab
    Condition
    • New construction: No
    • Year built: 1967

    Utilities & green energy

    • Sewer: Public Sewer
    • Water: Public

    Community & HOA

    Community
    • Subdivision: Fairview Estates
    HOA
    • Has HOA: No
    Location
    • Region: Silver Spring

    Financial & listing details

    • Price per square foot: $262/sqft
    • Tax assessed value: $553,600
    • Annual tax amount: $6,564
    • Date on market: 8/7/2026
    • Listing agreement: Exclusive Right To Sell
    • Ownership: Fee Simple

    Price history

    DateEventPrice
    9/1/2026Sold$650,000+2.4%$262/sqft
    Source: Bright MLS #MDMC2247700 Report a problem
    8/11/2026Contingent$635,000$256/sqft
    Source: Bright MLS #MDMC2247700 Report a problem
    8/7/2026Listed for sale$635,000+51.2%$256/sqft
    Source: Bright MLS #MDMC2247700 Report a problem
    6/16/2015Sold$420,000-15%$169/sqft
    Source: Public Record Report a problem
    3/16/2006Sold$494,400+174.7%$199/sqft
    Source: Public Record Report a problem
    6/18/1998Sold$180,000$73/sqft
    Source: Public Record Report a problem

    Public tax history

    YearProperty taxesTax assessment
    2025$5,872 +9.4%$509,833 +9.4%
    2024$5,365 +10.3%$466,067 +10.4%
    2023$4,866 +5.4%$422,300 +1%
    2022$4,615 +1.1%$418,200 +1%
    2021$4,565 +0.9%$414,100 +1%
    2020$4,523 +6.5%$410,000
    2019$4,245 -0.2%$410,000 +6.5%
    2018$4,253 +0.1%$385,000 +3.4%
    2017$4,250 -2.2%$372,500 +5.3%
    2016$4,345 $353,833 +5.6%
    2015$4,345 $335,167 +5.9%
    2014$4,345 $316,500
    2013-- $316,500
    2012-- $316,500 -15.1%
    2011-- $372,600
    2010-- $372,600
    2009-- $372,600 -24%
    2008-- $490,550 +18.2%
    2007-- $415,012 +22.3%
    2006-- $339,476 +28.6%
    2005-- $263,940 +12%
    2004-- $235,642
    2003-- $235,642 +31.6%
    2002-- $179,050
    2001-- $179,050
    Find assessor info on the county website

    Neighborhood: 20904

    Nearby schools

    GreatSchools rating
    Schools provided by the listing agent
    • Elementary: Cannon Road
    • Middle: Francis Scott Key
    • High: Springbrook
    • District: Montgomery County Public Schools

    Source: Bright MLS. This data may not be complete. We recommend contacting the local school district to confirm school assignments for this home.

    Get a cash offer in 3 minutes
    Find out how much your home could sell for in as little as 3 minutes with a no-obligation cash offer.
    Estimated market value
    $641,800
    Get a cash offer in 3 minutes
    Find out how much your home could sell for in as little as 3 minutes with a no-obligation cash offer.
    Estimated market value
    $641,800