Skip main navigation
Sold for $595,000
  • $595,000

    1416 Cittadella Ave, Springdale, AR 72762

    4beds
    2,741sqft
    Single Family Residence
    Built in 2024
    7,840 Square Feet Lot
    $591,600 Zestimate®
    $217/sqft
    $2,978 Estimated rent

    Home value

    $591,600

    $562,000 - $621,000

    $2,978/mo

    Zestimate® history
    Loading
    Loading...

    Owner options

    List your home for rent

    $2,978/mo

    Rent Zestimate®

    Find your next renter with Zillow Rental Manager. Plus, with online applications, you can quickly screen prospective tenants – for free.

    Learn more

    $2,978/mo

    Rent Zestimate®

    Refinance and save

    $4,016/mo

    Est. payment

    Refinancing to a lower rate could help reduce your monthly payments and save thousands over the life of the loan.

    See today's rates

    $4,016/mo

    Est. payment

    Explore your selling options

    Work with a Zillow partner agent

    Leverage their expertise and Zillow's premium Showcase listings to get your home seen by more buyers.

    Get started

    List with your own agent

    Get your home in front of millions of buyers by listing it on Zillow.

    Learn how to do it

    Sell it yourself

    Take full control of how buyers see your home on Zillow by listing For Sale by Owner (FSBO).

    List your home

    What's special

    Oversized windowsThree bathroomsFour bedroomsOpen airy layoutStriking brick fireplaceEat-in diningLarge island
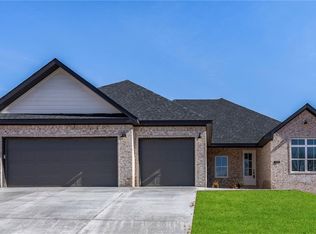
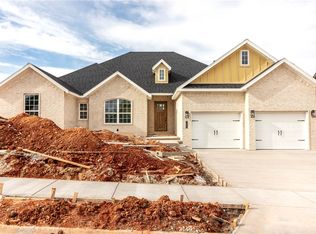
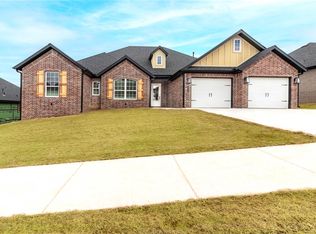
    Located in the desirable Veneto Subdivision, this "like-new" builder-owned custom home offers 2,741 sq ft of meticulous design, featuring four bedrooms and three bathrooms. Elevated finishes flow throughout, beginning with the inviting front porch to the beautiful outdoor living area with a cozy seating area centered around a wood-burning fireplace and covered dining space. The main level boasts an open, airy layout with gourmet kitchen, with large island and eat-in dining, flowing seamlessly into the great room highlighted by wood beams, oversized windows, and a striking brick fireplace. The spacious primary suite offers ample room for a seating area, while the en-suite provides a spa experience with a large, custom-tiled walk-in shower and soaking tub. A second bedroom and full bathroom are on the main level. Upstairs, you will find two additional large bedrooms and a third bathroom with double sinks. The property is completed with a fully insulated, three-car garage leading to the laundry room with drop zone.

    Zillow last checked:

    Listing updated:

    Listed by:

    Robin Forbis 479-640-1465,

    Portfolio Sotheby's International Realty

    Bought with:

    Harris Group

    Keller Williams Market Pro Realty Branch Office

    Source: ArkansasOne MLS,MLS#: 1338627MLS LogoOriginating MLS: Northwest Arkansas Board of REALTORS MLS

    Facts & features

    Interior

    Bedrooms & bathrooms
    • Bedrooms: 4
    • Bathrooms: 3
    • Full bathrooms: 3
    Primary bedroom
    • Level: Main
    • Dimensions: 18.6 x 19.4
    Bedroom
    • Level: Main
    • Dimensions: 13.2 x 10
    Bedroom
    • Level: Second
    • Dimensions: 14.2 x 13.8
    Bedroom
    • Level: Second
    • Dimensions: 16.2 x 14
    Eat in kitchen
    • Level: Main
    • Dimensions: 13.4 x 13.6
    Great room
    • Level: Main
    • Dimensions: 18.2 x 18.10
    Kitchen
    • Level: Main
    • Dimensions: 15.6 x 13.10
    Heating
    • Central, Gas
    Cooling
    • Central Air, Gas
    Appliances
    • Included: Dishwasher, Electric Oven, Gas Cooktop, Disposal, Microwave, Refrigerator, Tankless Water Heater
    • Laundry: Washer Hookup, Dryer Hookup
    Features
    • Attic, Built-in Features, Ceiling Fan(s), Eat-in Kitchen, Granite Counters, Pantry, Split Bedrooms, Storage, Walk-In Closet(s), Window Treatments
    • Flooring: Carpet, Luxury Vinyl Plank, Tile
    • Windows: Blinds
    • Basement: None
    • Number of fireplaces: 2
    • Fireplace features: Gas Log, Living Room, Outside, Wood Burning
    Interior area
    • Total structure area: 2,741
    • Total interior livable area: 2,741 sqft

    Property

    Parking
    • Total spaces: 3
    • Parking features: Attached, Garage, Garage Door Opener
    • Has attached garage: Yes
    • Covered spaces: 3
    Features
    • Levels: Two
    • Stories: 2
    • Patio & porch: Covered, Patio, Porch
    • Exterior features: Concrete Driveway
    • Fencing: Back Yard,Partial,Privacy,Wood
    • Waterfront features: None
    Lot
    • Size: 7,840 Square Feet
    • Features: Central Business District, Landscaped, None, Subdivision
    Details
    • Additional structures: None
    • Parcel number: 83039991000
    • Special conditions: None

    Construction

    Type & style
    • Home type: SingleFamily
    • Property subtype: Single Family Residence
    Materials
    • Brick, Concrete
    • Foundation: Slab
    • Roof: Architectural,Shingle
    Condition
    • New construction: No
    • Year built: 2024

    Utilities & green energy

    • Sewer: Public Sewer, Septic Tank
    • Water: Public
    • Utilities for property: Electricity Available, Natural Gas Available, Sewer Available, Septic Available, Water Available

    Community & HOA

    Community
    • Features: Near Fire Station, Near Schools
    • Security: Smoke Detector(s)
    • Subdivision: Veneto
    HOA
    • Has HOA: Yes
    • Services included: See Agent
    • HOA fee: $400 annually
    Location
    • Region: Springdale

    Financial & listing details

    • Price per square foot: $217/sqft
    • Annual tax amount: $789
    • Date on market: 3/15/2026
    • Cumulative days on market: 102 days

    Price history

    DateEventPrice
    9/18/2026Sold$595,000-0.5%$217/sqft
    Source: ArkansasOne MLS #1338627 Report a problem
    6/16/2026Price change$598,000-2.7%$218/sqft
    Source: ArkansasOne MLS #1338627 Report a problem
    4/30/2026Price change$614,900-1.6%$224/sqft
    Source: ArkansasOne MLS #1338627 Report a problem
    3/18/2026Listed for sale$625,000$228/sqft
    Source: ArkansasOne MLS #1338627 Report a problem

    Public tax history

    Tax history is unavailable.

    Neighborhood: 72762

    Nearby schools

    GreatSchools rating
    Schools provided by the listing agent
    • District: Springdale

    Source: ArkansasOne MLS. This data may not be complete. We recommend contacting the local school district to confirm school assignments for this home.

    Sell for more on Zillow
    Get a Zillow Showcase℠ listing at no additional cost and you could sell for .
    $591,600
    2% more
    +$11,832
    With Zillow Showcase(estimated)
    $603,432
    Sell for more on Zillow
    Get a Zillow Showcase℠ listing at no additional cost and you could sell for .
    $591,600
    2% more
    +$11,832
    With Zillow Showcase(estimated)
    $603,432