Skip main navigation
Sold for $267,500
  • $267,500

    1416 Clarksville Drive, Scotland Neck, NC 27874

    3beds
    2,260sqft
    Single Family Residence
    Built in 1964
    0.59 Acres Lot
    $267,500 Zestimate®
    $118/sqft
    $1,784 Estimated rent

    Home value

    $267,500

    Estimated sales range

    Not available

    $1,784/mo

    Zestimate® history
    Loading
    Loading...

    Owner options

    List your home for rent

    $1,784/mo

    Rent Zestimate®

    Find your next renter with Zillow Rental Manager. Plus, with online applications, you can quickly screen prospective tenants – for free.

    Learn more

    $1,784/mo

    Rent Zestimate®

    Refinance and save

    $1,705/mo

    Est. payment

    Refinancing to a lower rate could help reduce your monthly payments and save thousands over the life of the loan.

    See today's rates

    $1,705/mo

    Est. payment

    Explore your selling options

    Work with a Zillow partner agent

    Leverage their expertise and Zillow's premium Showcase listings to get your home seen by more buyers.

    Get started

    List with your own agent

    Get your home in front of millions of buyers by listing it on Zillow.

    Learn how to do it

    Sell it yourself

    Take full control of how buyers see your home on Zillow by listing For Sale by Owner (FSBO).

    List your home

    What's special

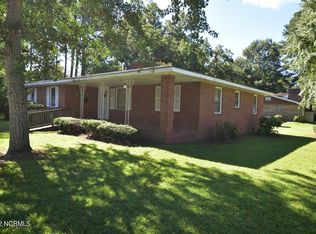
    This easy-living brick ranch is well-built, spacious, bright and convenient. The recent remodels make it easy to see yourself moving right in. All fresh paint, new appliances, thermal windows, 2-car attached garage, super-large back deck and a brick storage building - all that is just for starters. When you walk in the front door, a large foyer with double-closet storage welcomes you in. The formal living room on the right features beautiful hardwood floors leading right into the formal dining space. Wonderful natural light in these spaces. To the left of the foyer is a hallway to the private areas of the home with 3 bedrooms, all with hardwood floors and 2 tile baths. There is plenty of closet storage in these rooms. Behind the foyer is a large den with fireplace (gas logs) with double doors leading to the super-large deck on the back. This is the perfect space for afternoon relaxing or your morning 'wake up' coffee. Built in bookcases add a touch of charm when you fill it with your family treasurers. The kitchen area is to the right of the den. New butcher block countertops, new stainless appliances, including an electric range and dishwasher make food prep easy and relaxing. The laundry room, complete with washer and dryer, and a half bath are near the kitchen with easy access from the 2 car garage. The garage has wood paneling and shelving storaging along with a small storage room. The backyard is spacious and has a great, brick storage building with two shed roofs. The driveway if owned by the farmer; it leads to plenty of parking behind the house. Come see it - you'll love it!!! Call it ''home''!

    Zillow last checked:

    Listing updated:

    Listed by:

    Nancy Winslow 252-813-1096,

    Keller Williams Realty Points East

    Bought with:

    Nancy Winslow, 276011

    Keller Williams Realty Points East

    Source: Hive MLS,MLS#: 100575335MLS LogoOriginating MLS: Coastal Plains Association of Realtors

    Facts & features

    Interior

    Bedrooms & bathrooms
    • Bedrooms: 3
    • Bathrooms: 3
    • Full bathrooms: 2
    • 1/2 bathrooms: 1
    Rooms
    • Room types: Living Room, Dining Room, Bedroom 1, Bedroom 2, Master Bedroom, Bathroom 1
    Heating
    • Propane, Gas Pack
    Cooling
    • Central Air, Zoned
    Appliances
    • Included: Washer, Refrigerator, Dryer, Dishwasher, Electric Range
    • Laundry: Laundry Room
    Features
    • Master Downstairs, Mud Room, Bookcases, Ceiling Fan(s), Walk-in Shower, Eat-in Kitchen
    • Flooring: LVT/LVP, Tile, Wood
    • Doors: Storm Door(s)
    • Windows: Thermal Windows
    • Attic: Pull Down Stairs
    Interior area
    • Total structure area: 2,260
    • Total interior livable area: 2,260 sqft

    Property

    Parking
    • Total spaces: 2
    • Parking features: On Site, Unpaved
    • Attached garage spaces: 2
    Accessibility
    • Accessibility features: None
    Features
    • Levels: One
    • Patio & porch: Deck, Patio
    • Exterior features: Storm Doors
    • Fencing: None
    • Has view: Yes
    • View description: See Remarks
    • Waterfront features: None
    • Frontage type: See Remarks
    Lot
    • Size: 0.59 Acres
    • Dimensions: 130' x 200'
    • Features: Open Lot, Corner Lot
    Details
    • Additional structures: Storage
    • Parcel number: 1102346
    • Zoning: r
    • Special conditions: Standard

    Construction

    Type & style
    • Home type: SingleFamily
    • Property subtype: Single Family Residence
    Materials
    • Brick Veneer, Wood Frame
    • Foundation: Brick/Mortar
    • Roof: Architectural Shingle
    Condition
    • New construction: No
    • Year built: 1964

    Utilities & green energy

    • Sewer: Public Sewer
    • Water: Public
    • Utilities for property: Sewer Connected, Water Connected

    Community & HOA

    Community
    • Subdivision: Not In Subdivision
    HOA
    • Has HOA: No
    Location
    • Region: Scotland Neck

    Financial & listing details

    • Price per square foot: $118/sqft
    • Tax assessed value: $138,400
    • Annual tax amount: $2,052
    • Date on market: 5/20/2026
    • Cumulative days on market: 42 days
    • Listing agreement: Exclusive Right To Sell
    • Listing terms: Cash,Conventional,FHA,USDA Loan,VA Loan

    Price history

    DateEventPrice
    7/23/2026Sold$267,500-7.7%$118/sqft
    Source: Hive MLS #100575335 Report a problem
    7/1/2026Pending sale$289,900$128/sqft
    Source: Hive MLS #100575335 Report a problem
    5/20/2026Listed for sale$289,900+189.9%$128/sqft
    Source: Hive MLS #100575335 Report a problem
    3/31/2021Sold$100,000$44/sqft
    Source: Public Record Report a problem

    Public tax history

    YearProperty taxesTax assessment
    2025$2,182 +0.1%$138,400
    2024$2,180 +6.2%$138,400 +13.8%
    2023$2,052 +0.2%$121,600
    2022$2,048 +0.1%$121,600
    2021$2,047 +0.2%$121,600
    2020$2,043 $121,600 +23.1%
    2019-- $98,800 -5%
    2018$1,780 $104,000
    2017$1,780 $104,000
    2016$1,780 $104,000
    2015$1,780 -4.9%$104,000 -14.7%
    2014$1,871 $121,930
    2013-- $121,930
    2012-- $121,930
    2011-- $121,930
    2010-- $121,930
    2009-- $121,930
    2008-- $121,930
    2007-- $121,930 +40.3%
    2006-- $86,920
    Find assessor info on the county website

    Neighborhood: 27874

    Nearby schools

    GreatSchools rating
    Schools provided by the listing agent
    • Elementary: Hobgood Charter School
    • Middle: Enfield
    • High: Hobgood Charter School

    Source: Hive MLS. This data may not be complete. We recommend contacting the local school district to confirm school assignments for this home.

    Get pre-qualified for a loan
    At Zillow Home Loans, we can pre-qualify you in as little as 5 minutes with no impact to your credit score.

    An equal housing lender. NMLS #10287.