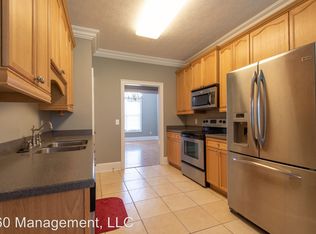
Have you ever wanted to see the Auburn University game day flyover from your backyard? You must see this well kept freshly painted, whole hardwood home in Cloverbrook subdivision! Ideally located just 5 minutes from I-85 and only 10 minutes from Auburn University, with over 35,000 students, this home offers exceptional convenience. Whether commuting, shopping, dining, or enjoying everything Auburn has to offer, you'll appreciate being in one of the area's most accessible and desirable locations. Great Floor plan. Built in Book Shelves surrounded fireplace in the living room. Lots of natural light. Heavy crown and floor molding. Corian coutertops and plenty of cabinet space. From the moment you step inside, you'll be captivated by the inviting open floor plan, ideal for everyday living and effortless entertaining. This 3-bedroom, 2-bathroom home with a welcoming open floor plan designed for comfortable living. The primary bedroom features elegant ceilings and an en suite bathroom with a double vanity, offering both style and functionality. Enjoy your mornings in the breakfast nook, or gather in the great room with its impressive vaulted ceiling that adds a touch of grandeur. A spacious two-car garage conveniently opens into the laundry room, ensuring everyday tasks are a breeze. Outside, the lovely yard offers plenty of space to relax, play, or entertain.
Sold for $370,000
$370,000
1416 Cloverbrook Cir, Auburn, AL 36832
3beds
1,830sqft
Single Family Residence
Built in 2006
7,840 Square Feet Lot
$371,400 Zestimate®
$202/sqft
$2,041 Estimated rent
Home value
$371,400
$353,000 - $390,000
$2,041/mo
Zestimate® history
Owner options
List your home for rent
$2,041/mo
Rent Zestimate®
Find your next renter with Zillow Rental Manager. Plus, with online applications, you can quickly screen prospective tenants – for free.
$2,041/mo
Rent Zestimate®
Refinance and save
$2,269/mo
Est. payment
Refinancing to a lower rate could help reduce your monthly payments and save thousands over the life of the loan.
$2,269/mo
Est. payment
Explore your selling options
Work with a Zillow partner agent
Leverage their expertise and Zillow's premium Showcase listings to get your home seen by more buyers.
Get startedList with your own agent
Get your home in front of millions of buyers by listing it on Zillow.
Learn how to do itSell it yourself
Take full control of how buyers see your home on Zillow by listing For Sale by Owner (FSBO).
List your homeWhat's special
Zillow last checked:
Listing updated:
Listed by:
PETER DOSIK BAEK,
CHAMPION REALTY & INVESTMENT 334-663-4866
Bought with:
KRISTEN MCGRAW, 122834
CRAWFORD WILLIS GROUP
Source: LCMLS,MLS#: 180996Originating MLS: Lee County Association of REALTORS
Facts & features
Interior
Bedrooms & bathrooms
- Bedrooms: 3
- Bathrooms: 2
- Full bathrooms: 2
- Main level bathrooms: 2
Primary bedroom
- Description: Flooring: Wood
- Level: First
Bedroom 2
- Description: Flooring: Wood
- Level: First
Bedroom 3
- Description: Flooring: Wood
- Level: First
Living room
- Description: Flooring: Wood
- Level: First
Heating
- Heat Pump
Cooling
- Central Air, Electric
Appliances
- Included: Convection Oven, Dishwasher, Electric Cooktop, Disposal, Microwave, Refrigerator
- Laundry: Washer Hookup, Dryer Hookup
Features
- Ceiling Fan(s), Garden Tub/Roman Tub, Other, See Remarks, Window Treatments
- Windows: Window Treatments
Interior area
- Total interior livable area: 1,830 sqft
- Finished area above ground: 1,830
- Finished area below ground: 0
Property
Parking
- Total spaces: 2
- Parking features: Attached, Garage, Two Car Garage
- Attached garage spaces: 2
Features
- Levels: One
- Stories: 1
- Exterior features: Sprinkler/Irrigation
- Pool features: None
- Fencing: Full,Privacy
Lot
- Size: 7,840 Square Feet
- Features: < 1/4 Acre
Details
- Parcel number: 1803060000312000
Construction
Type & style
- Home type: SingleFamily
- Property subtype: Single Family Residence
Materials
- Brick, Brick Veneer
- Foundation: Slab
Condition
- Year built: 2006
Utilities & green energy
- Utilities for property: Cable Available, Electricity Available, Underground Utilities, Water Available
Community & HOA
Community
- Features: Public Transportation
- Security: Security System
- Subdivision: SOUTHERN EDGE
HOA
- Has HOA: No
- Amenities included: None
Location
- Region: Auburn
Financial & listing details
- Price per square foot: $202/sqft
- Tax assessed value: $329,860
- Annual tax amount: $3,563
- Date on market: 6/16/2026
- Cumulative days on market: 14 days
- Electric utility on property: Yes
Price history
| Date | Event | Price |
|---|---|---|
| 7/24/2026 | Sold | $370,000-1.3%$202/sqft |
Source: LCMLS #180996 Report a problem | ||
| 6/30/2026 | Pending sale | $375,000$205/sqft |
Source: LCMLS #180996 Report a problem | ||
| 6/19/2026 | Listed for sale | $375,000+93.8%$205/sqft |
Source: LCMLS #180996 Report a problem | ||
| 6/1/2026 | Listing removed | $2,150$1/sqft |
Source: Zillow Rentals Report a problem | ||
| 5/28/2026 | Price change | $2,150-4.4%$1/sqft |
Source: Zillow Rentals Report a problem | ||
| 4/22/2026 | Listed for rent | $2,250+50%$1/sqft |
Source: Zillow Rentals Report a problem | ||
| 3/24/2021 | Listing removed | -- |
Source: Owner Report a problem | ||
| 5/12/2018 | Listing removed | $1,500$1/sqft |
Source: Owner Report a problem | ||
| 5/11/2018 | Price change | $1,500-6.3%$1/sqft |
Source: Owner Report a problem | ||
| 4/17/2018 | Listed for rent | $1,600$1/sqft |
Source: Owner Report a problem | ||
| 10/29/2013 | Sold | $193,500$106/sqft |
Source: LCMLS #105612 Report a problem | ||
Public tax history
| Year | Property taxes | Tax assessment |
|---|---|---|
| 2025 | $3,563 +2.6% | $65,980 +2.6% |
| 2024 | $3,471 +14.2% | $64,280 +14.2% |
| 2023 | $3,040 +10.7% | $56,300 +10.7% |
| 2022 | $2,745 +0.7% | $50,840 +0.7% |
| 2021 | $2,727 +5.9% | $50,500 +5.9% |
| 2020 | $2,575 +1.4% | $47,680 +1.4% |
| 2019 | $2,540 +18.1% | $47,040 +18.1% |
| 2018 | $2,150 | $39,820 +116.2% |
| 2015 | $2,150 +128.3% | $18,420 -50.4% |
| 2014 | $942 | $37,140 +94.5% |
| 2013 | -- | $19,100 -3.4% |
| 2012 | -- | $19,780 +3.6% |
| 2011 | -- | $19,100 -8.3% |
| 2010 | -- | $20,820 -5.7% |
| 2009 | -- | $22,080 |
| 2008 | -- | $22,080 |
Find assessor info on the county website
Neighborhood: 36832
Nearby homes
- $389,3003 bd2 ba2k sqft1420 Cloverbrook Cir, Auburn, AL 36832Off Market

- $380,6003 bd2 ba1.8k sqft1412 Cloverbrook Cir, Auburn, AL 36832Off Market
- $345,0003 bd2 ba1.7k sqft1408 Cloverbrook Cir, Auburn, AL 36832Sold

- $388,0003 bd2 ba1.8k sqft1426 Cloverbrook Cir, Auburn, AL 36832Off Market
- $402,6003 bd2 ba1.8k sqft1417 Cloverbrook Cir, Auburn, AL 36832Off Market
- $377,2003 bd2 ba1.8k sqft1413 Cloverbrook Cir, Auburn, AL 36832Off Market
- $404,200-- bd1 ba1.8k sqft1421 Cloverbrook Cir, Auburn, AL 36830Off Market
- $273,9003 bd3 ba1.1k sqft1385 S Donahue Dr, Auburn, AL 36832Sold
Nearby schools
GreatSchools rating
- 10/10Wrights Mill Road Elementary SchoolGrades: 3-5Distance: 1.2 mi
- 10/10East Samford SchoolGrades: 6-7Distance: 1.5 mi
- 7/10Auburn High SchoolGrades: 10-12Distance: 2.9 mi
Schools provided by the listing agent
- Elementary: DEAN ROAD/WRIGHTS MILL ROAD
- Middle: DEAN ROAD/WRIGHTS MILL ROAD
Source: LCMLS. This data may not be complete. We recommend contacting the local school district to confirm school assignments for this home.


Get pre-qualified for a loan
At Zillow Home Loans, we can pre-qualify you in as little as 5 minutes with no impact to your credit score.An equal housing lender. NMLS #10287.
- Alabama
- Lee County
- Auburn
- 36832
- 1416 Cloverbrook Cir
