For those who dream of forest walks and creek explorations paired with Michelin-starred dining and boutique shopping, 1416 Deerwood Drive offers the best of both worlds. Set on a deep lot overlooking Dearborn Park, this beautifully maintained home is a peaceful retreat filled with hardwood floors, abundant natural light, and an easy, inviting floor plan. The spacious living room welcomes you with views across the deep front lawn to the lush park beyond, while the central dining room seamlessly connects the living room and kitchen, creating an ideal flow for everyday living and entertaining. Just off the living room, the third bedroom offers exceptional flexibility as a guest room, home office, den, or fitness space. Two private bedrooms tucked at the rear of the home provide a quiet separation from the main living areas and share a thoughtfully positioned hall bath. Step outside from the kitchen to discover the deep, fenced backyard featuring an oversized deck, fire pit area, and a substantial outbuilding with power. Whether you envision an artist's studio, workshop, home office, or a future ADU, the possibilities are as exciting as they are practical. Perfectly positioned with convenient access to the dining and shopping in Decatur Square, Avondale Estates, the Emory area, and downtown Atlanta, this home offers a rare opportunity to enjoy the energy of Intown living while retreating each day to a setting that feels worlds away. Here, mornings begin with coffee and birdsong, afternoons invite spontaneous park adventures, and evenings end around the fire pit—a home that makes room for both connection and quiet.
Active
$395,000
1416 Deerwood Dr, Decatur, GA 30030
3beds
1,364sqft
:
Get pre-qualified$2,890/mo
Single Family Residence, Residential
Built in 1950
10,018 Square Feet Lot
$385,400 Zestimate®
$290/sqft
$-- HOA
What's special
Deep fenced backyardOversized deckHardwood floorsEasy inviting floor planAbundant natural lightSubstantial outbuilding with powerThoughtfully positioned hall bath
- 5 days |
- 599 |
- 59 |
Likely to sell faster than
Zillow last checked:
Listing updated:
Listed by:
Chrissie Kallio,
Atlanta Fine Homes Sotheby's International 404-295-2068
Source: FMLS GA,MLS#: 7812048
Facts & features
Interior
Bedrooms & bathrooms
- Bedrooms: 3
- Bathrooms: 1
- Full bathrooms: 1
- Main level bathrooms: 1
- Main level bedrooms: 3
Rooms
- Room types: Living Room, Office
Primary bedroom
- Features: Master on Main, Split Bedroom Plan
- Level: Master on Main, Split Bedroom Plan
Bedroom
- Features: Master on Main, Split Bedroom Plan
Primary bathroom
- Features: Tub/Shower Combo
Dining room
- Features: Open Concept
Kitchen
- Features: Cabinets White, Eat-in Kitchen, View to Family Room
Heating
- Other
Cooling
- Central Air
Appliances
- Included: Dishwasher, Gas Range, Microwave
- Laundry: In Kitchen
Features
- Walk-In Closet(s)
- Flooring: Hardwood
- Windows: None
- Basement: Crawl Space
- Has fireplace: No
- Fireplace features: None
- Common walls with other units/homes: No Common Walls
Interior area
- Total structure area: 1,364
- Total interior livable area: 1,364 sqft
Video & virtual tour
Property
Parking
- Parking features: Driveway, Parking Pad
- Has uncovered spaces: Yes
Accessibility
- Accessibility features: None
Features
- Levels: One
- Stories: 1
- Patio & porch: Deck
- Exterior features: None
- Pool features: None
- Spa features: None
- Fencing: Fenced
- Has view: Yes
- View description: Other
- Waterfront features: None
- Body of water: None
Lot
- Size: 10,018 Square Feet
- Dimensions: 181 x 70
- Features: Wooded
Details
- Additional structures: Outbuilding
- Parcel number: 15 202 02 014
- Other equipment: None
- Horse amenities: None
Construction
Type & style
- Home type: SingleFamily
- Architectural style: Bungalow
- Property subtype: Single Family Residence, Residential
Materials
- Brick 4 Sides
- Foundation: Block
- Roof: Composition
Condition
- Resale
- New construction: No
- Year built: 1950
Utilities & green energy
- Electric: None
- Sewer: Public Sewer
- Water: Public
- Utilities for property: None
Green energy
- Energy efficient items: None
- Energy generation: None
Community & HOA
Community
- Features: Park, Playground
- Security: Fire Alarm, Smoke Detector(s)
- Subdivision: Midway Woods
HOA
- Has HOA: No
Location
- Region: Decatur
Financial & listing details
- Price per square foot: $290/sqft
- Tax assessed value: $406,500
- Annual tax amount: $7,551
- Date on market: 8/6/2026
- Cumulative days on market: 5 days
- Road surface type: Paved
Estimated market value
$385,400
$366,000 - $405,000
$2,288/mo
Price history
| Date | Event | Price |
|---|---|---|
| 8/6/2026 | Listed for sale | $395,000+83.3%$290/sqft |
Source:  FMLS GA #7812048 Report a problem FMLS GA #7812048 Report a problem | ||
| 5/13/2024 | Listing removed | -- |
Source: Zillow Rentals Report a problem | ||
| 4/21/2024 | Listed for rent | $2,300$2/sqft |
Source: Zillow Rentals Report a problem | ||
| 10/5/2016 | Sold | $215,525-5.5%$158/sqft |
Source:  FMLS GA #5741304 Report a problem FMLS GA #5741304 Report a problem | ||
| 9/13/2016 | Pending sale | $228,000$167/sqft |
Source: RE/MAX AROUND ATLANTA REALTY #8061654 Report a problem | ||
| 9/11/2016 | Listed for sale | $228,000$167/sqft |
Source: RE/MAX AROUND ATLANTA REALTY #8061654 Report a problem | ||
| 9/2/2016 | Pending sale | $228,000$167/sqft |
Source: RE/MAX AROUND ATLANTA REALTY #8061654 Report a problem | ||
| 8/31/2016 | Listed for sale | $228,000+42.1%$167/sqft |
Source: RE/MAX AROUND ATLANTA REALTY #5741304 Report a problem | ||
| 2/29/2012 | Sold | $160,500-5%$118/sqft |
Source: Public Record Report a problem | ||
| 1/13/2012 | Price change | $168,900-1.2%$124/sqft |
Source: Virtual Properties Realty #4293307 Report a problem | ||
| 11/9/2011 | Listed for sale | $170,900+148%$125/sqft |
Source: Virtual Properties Realty #4293307 Report a problem | ||
| 6/22/2011 | Listing removed | $68,900$51/sqft |
Source: isNowListed.com Report a problem | ||
| 5/27/2011 | Price change | $68,900-8%$51/sqft |
Source: isNowListed.com Report a problem | ||
| 4/19/2011 | Listed for sale | $74,900+17%$55/sqft |
Source: isNowListed.com Report a problem | ||
| 3/14/2011 | Sold | $64,000-8.6%$47/sqft |
Source: Public Record Report a problem | ||
| 1/9/2011 | Price change | $70,000+9.4%$51/sqft |
Source: Origins Real Estate of Georgia, Inc. #4110072 Report a problem | ||
| 9/9/2010 | Pending sale | $64,000$47/sqft |
Source: Origins Real Estate of Georgia, Inc. #4110072 Report a problem | ||
| 8/15/2010 | Listed for sale | $64,000-48.8%$47/sqft |
Source: Origins Real Estate of Georgia, Inc. #4110072 Report a problem | ||
| 10/13/2004 | Sold | $125,000+224.7%$92/sqft |
Source: Public Record Report a problem | ||
| 11/8/1994 | Sold | $38,500$28/sqft |
Source: Public Record Report a problem | ||
Public tax history
| Year | Property taxes | Tax assessment |
|---|---|---|
| 2025 | $7,551 -0.1% | $162,600 |
| 2024 | $7,555 +130.7% | $162,600 +15.1% |
| 2023 | $3,276 -9.2% | $141,280 +8.2% |
| 2022 | $3,607 +2.3% | $130,520 +2.8% |
| 2021 | $3,525 +11.8% | $127,000 +14.6% |
| 2020 | $3,153 +10% | $110,800 +11.2% |
| 2019 | $2,866 +7% | $99,680 +8.5% |
| 2018 | $2,679 +1.1% | $91,840 +6.6% |
| 2017 | $2,651 +23.3% | $86,172 +5% |
| 2016 | $2,151 | $82,080 +37.5% |
| 2014 | $2,151 | $59,680 +0.4% |
| 2013 | -- | $59,440 +128.6% |
| 2012 | -- | $26,000 -29.9% |
| 2011 | -- | $37,104 -38.9% |
| 2010 | $1,910 | $60,720 |
| 2009 | $1,910 +16.4% | $60,720 |
| 2008 | $1,641 -0.7% | $60,720 |
| 2007 | $1,653 | $60,720 |
| 2006 | $1,653 +12.1% | $60,720 +6% |
| 2005 | $1,474 -38.8% | $57,280 +4.7% |
| 2004 | $2,408 +11.4% | $54,720 +10.6% |
| 2003 | $2,162 +2.3% | $49,480 |
| 2002 | $2,113 +49.2% | $49,480 +31.7% |
| 2001 | $1,416 | $37,560 |
Find assessor info on the county website
Monthly payment
Est. payment
Payment breakdown
Explore the cost of this home by adjusting the details. Changes won't be saved.Climate risks
Neighborhood: Midway Woods
Nearby schools
GreatSchools rating
- 3/10Avondale Elementary SchoolGrades: PK-5Distance: 2 mi
- 5/10Druid Hills Middle SchoolGrades: 6-8Distance: 4.7 mi
- 6/10Druid Hills High SchoolGrades: 9-12Distance: 3.3 mi
Schools provided by the listing agent
- Elementary: Avondale
- Middle: Druid Hills
- High: Druid Hills
Source: FMLS GA. This data may not be complete. We recommend contacting the local school district to confirm school assignments for this home.
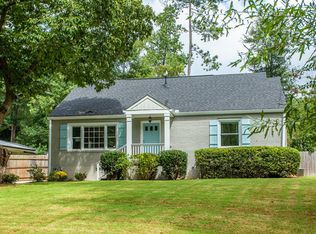
- $532,9003 bd3 ba1.6k sqft1410 Deerwood Dr, Decatur, GA 30030Off Market

- $511,2004 bd2 ba1.5k sqft1460 Deerwood Dr, Decatur, GA 30030Off Market
- $480,7003 bd1 ba1.1k sqft1404 Deerwood Dr, Decatur, GA 30030Off Market
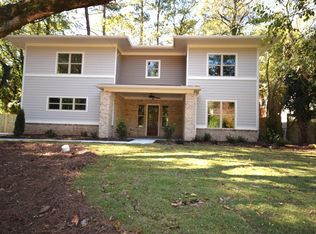
- $762,7005 bd3 ba2.6k sqft1476 Deerwood Dr, Decatur, GA 30030Off Market
- $454,3003 bd2 ba1.4k sqft1398 Deerwood Dr, Decatur, GA 30030Off Market
- $595,7003 bd2 ba2.4k sqft1480 Deerwood Dr, Decatur, GA 30030Off Market
- $15,440-- bd0 ba1.2k sqft1433 Deerwood Dr, Decatur, GA 30030Off Market
- $412,0002 bd2 ba1.1k sqft1392 Deerwood Dr, Decatur, GA 30030Off Market
A local agent can set up tours, give advice and negotiate with sellers.
Similar homes
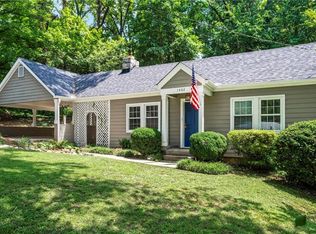
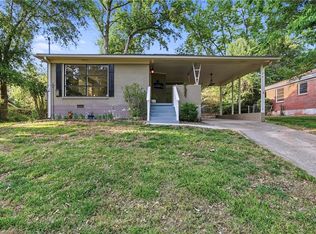
- $460,0002 bd2 ba1.4k sqft1402 Carter Rd, Decatur, GA 30030For Sale
 MLS ID #7811892, Austin R Landers, Dorsey Alston Realtors. FMLS GA
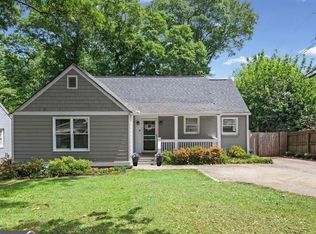
 - $350,0003 bd2 ba1.3k sqft1402 Midlawn Dr, Decatur, GA 30032Active

 MLS ID #10822705, Casey Gargiulo, Keller Williams Realty. GAMLS
 - $356,9993 bd2 ba1.3k sqft2992 Belvedere Ln, Decatur, GA 30032For Sale
 MLS ID #7759369, Nikki Elmore, Atlanta Fine Homes Sotheby's International. FMLS GA
 - $414,0003 bd2 ba1.6k sqft2010 Delphine Dr, Decatur, GA 30032Active
 MLS ID #10741545, Kristy Mahurin, BHHS Georgia Properties. GAMLS
 - $489,0003 bd2 ba1.3k sqft2670 Woodridge Dr, Decatur, GA 30033New ConstructionMLS ID #7817817, Angela Eschbach, Dorsey Alston Realtors. FMLS GA
- $474,9003 bd2 ba1.8k sqft1095 Latham Rd, Decatur, GA 30033ActiveMLS ID #10820101, Timothy J Lynn, Harry Norman Realtors. GAMLS
- $445,0003 bd2 ba1.3k sqft2476 Ridgefield Ter, Decatur, GA 30033For SaleMLS ID #7808189, Kenji Otokawa, Komp Realty, LLC.. FMLS GA
- $225,0003 bd1 ba1.3k sqft1262 Sparrow Ln, Decatur, GA 30033Sold
- $425,0003 bd2 ba1.4k sqft899 Bouldercrest Dr SE, Atlanta, GA 30316For SaleMLS ID #7810891, Michael Lambros, Lambros Realty, LLC.. FMLS GA
- $499,0003 bd1 ba1.1k sqft143 Hood Cir, Decatur, GA 30030For SaleMLS ID #7761413, Chrissie Kallio, Atlanta Fine Homes Sotheby's International. FMLS GA
- $409,0003 bd3 ba1.4k sqft661 N Parkwood Rd #C, Decatur, GA 30030For SaleMLS ID #7775208, Roshonda Coleman, Keller Williams Realty West Atlanta. FMLS GA
- $435,0003 bd2 ba1.2k sqft2001 Glenwood Ave SE, Atlanta, GA 30316Active Under ContractMLS ID #10789054, Farrah Brown, Atlanta Communities. GAMLS
- $385,0003 bd2 ba1.2k sqft1297 Diamond Ave SE, Atlanta, GA 30316ActiveMLS ID #10786935, Skylar Brillante, Harry Norman Realtors. GAMLS
- $465,0003 bd2 ba1.7k sqft2123 Juanita St, Decatur, GA 30032ActiveMLS ID #10772194, Mark Camp, BHHS Georgia Properties. GAMLS
- $239,9003 bd1 ba1.3k sqft2460 Hillside Ave, Decatur, GA 30032For SaleMLS ID #7812402, Pamela Wyatt, Windsor Realty. FMLS GA
- $425,0003 bd2 ba1.8k sqft1179 Fountain Dr SW, Atlanta, GA 30314ActiveMLS ID #10816047, Anna Kilinski, Keller Williams Realty. GAMLS
- $315,0003 bd2 ba1.1k sqft3153 Bellgreen Way, Decatur, GA 30032For SaleMLS ID #7803432, SCOTT POHL, HomeSmart. FMLS GA
- $425,0003 bd2 ba1.2k sqft2012 Shalimar Dr NE, Atlanta, GA 30345ActiveMLS ID #10805858, Stephanie Hillhouse, BHHS Georgia Properties. GAMLS
- $325,0004 bd2 ba1.3k sqft2328 Starline Dr, Decatur, GA 30032For SaleMLS ID #7764160, SCOTT POHL, HomeSmart. FMLS GA
- $475,0003 bd2 ba1.4k sqft1619 Moncrief Cir, Decatur, GA 30033PendingMLS ID #10810517, Susan M Renno, REMAX Around Atlanta. GAMLS
