Terrific 2-story in the GCOW (Golf Club of Wentzvile) with a club pool, golf course, walking trails & more! Newer Roof (2019) & Furnace/AC (2020). Open floorplan on the main level with waterproof laminate wood grain floors & lots of windows for warm natural light. Updated kitchen including a gas range and quartz countertops. Kitchen has a slider that opens to the fully fenced (6 ft privacy vinyl fence) back yard with an oversized patio. Upstairs are 3 bedrooms & 2 full baths, including an owner's suite w/lovely windows, a walk-in closet, & private bath w/dual sinks, separate soaking tub & shower. Finished lower level has a rec room & sleeping/bonus room. Main floor laundry. X-Wide aggregate driveway for playing or parking. Wonderful location, offering easy access to I-70/64 w/every convenience nearby, including some of the region's newest & trendiest dining options.
Closed
Listed by: ListWithFreedom.com Inc • Pamela Chyba • Contact: 855-456-4945
Bought with: Blondin Group, Inc
Price Unknown
1416 Devonshire County Dr, Wentzville, MO 63385
3beds
2,567sqft
Single Family Residence
Built in 2001
9,583 Square Feet Lot
$369,700 Zestimate®
$--/sqft
$2,555 Estimated rent
Home value
$369,700
$351,000 - $388,000
$2,555/mo
Zestimate® history
Owner options
List your home for rent
$2,555/mo
Rent Zestimate®
Find your next renter with Zillow Rental Manager. Plus, with online applications, you can quickly screen prospective tenants – for free.
$2,555/mo
Rent Zestimate®
Refinance and save
$261/mo
Est. payment
Refinancing to a lower rate could help reduce your monthly payments and save thousands over the life of the loan.
$261/mo
Est. payment
Explore your selling options
Work with a Zillow partner agent
Leverage their expertise and Zillow's premium Showcase listings to get your home seen by more buyers.
Get startedList with your own agent
Get your home in front of millions of buyers by listing it on Zillow.
Learn how to do itSell it yourself
Take full control of how buyers see your home on Zillow by listing For Sale by Owner (FSBO).
List your homeWhat's special
Zillow last checked:
Listing updated:
Listed by:
Pamela Chyba 855-456-4945,
ListWithFreedom.com Inc
Bought with:
CJ J Watson, 2018033608
Blondin Group, Inc
Source: MARIS,MLS#: 24027860 Originating MLS: Regional MLS
Originating MLS: Regional MLSFacts & features
Interior
Bedrooms & bathrooms
- Bedrooms: 3
- Bathrooms: 3
- Full bathrooms: 2
- 1/2 bathrooms: 1
- Main level bathrooms: 1
Primary bedroom
- Level: Upper
- Area: 156
- Dimensions: 12x13
Bedroom
- Level: Upper
- Area: 156
- Dimensions: 12x13
Bedroom
- Level: Upper
- Area: 132
- Dimensions: 11x12
Bathroom
- Level: Upper
Bathroom
- Level: Upper
Bathroom
- Level: Main
Dining room
- Level: Main
- Area: 221
- Dimensions: 17x13
Family room
- Level: Lower
- Area: 320
- Dimensions: 20x16
Kitchen
- Level: Main
- Area: 234
- Dimensions: 18x13
Living room
- Level: Main
- Area: 252
- Dimensions: 18x14
Other
- Level: Lower
- Area: 384
- Dimensions: 16x24
Heating
- Forced Air, Natural Gas
Cooling
- Ceiling Fan(s), Central Air, Electric
Appliances
- Included: Gas Water Heater, Dishwasher, Disposal, Microwave, Gas Range, Gas Oven
Features
- Double Vanity, Tub, Separate Dining, Kitchen Island, Pantry, Walk-In Closet(s)
- Doors: French Doors, Sliding Doors
- Basement: Block,Partially Finished
- Has fireplace: No
Interior area
- Total structure area: 2,567
- Total interior livable area: 2,567 sqft
- Finished area above ground: 1,892
- Finished area below ground: 675
Property
Parking
- Total spaces: 2
- Parking features: Attached, Garage, Garage Door Opener
- Attached garage spaces: 2
Features
- Levels: Two
Lot
- Size: 9,583 Square Feet
- Dimensions: 107 x 100 x 67 x 137
Details
- Parcel number: 400268580000090.0000000
- Special conditions: Standard
Construction
Type & style
- Home type: SingleFamily
- Architectural style: Other,Traditional
- Property subtype: Single Family Residence
Materials
- Stone Veneer, Brick Veneer, Frame, Other
Condition
- Year built: 2001
Utilities & green energy
- Sewer: Public Sewer
- Water: Public
Community & HOA
Community
- Features: Golf, Clubhouse
- Subdivision: Golf Club Of Wentz Community #1
HOA
- HOA fee: $261 annually
Location
- Region: Wentzville
Financial & listing details
- Tax assessed value: $298,563
- Annual tax amount: $3,708
- Date on market: 5/6/2024
- Cumulative days on market: 3 days
- Listing terms: Cash,Conventional,FHA,USDA Loan,VA Loan
- Ownership: Private
- Road surface type: Concrete
Price history
| Date | Event | Price |
|---|---|---|
| 5/30/2024 | Sold | -- |
Source:  MARIS #24027860 Report a problem MARIS #24027860 Report a problem | ||
| 5/9/2024 | Pending sale | $349,900$136/sqft |
Source: MARIS #24027860 Report a problem | ||
| 5/6/2024 | Listed for sale | $349,900+34.6%$136/sqft |
Source: MARIS #24027860 Report a problem | ||
| 10/19/2020 | Sold | -- |
Source: MARIS #20066455 Report a problem | ||
| 9/21/2020 | Pending sale | $260,000$101/sqft |
Source: Keller Williams Realty West #20066455 Report a problem | ||
| 9/17/2020 | Listed for sale | $260,000+25.3%$101/sqft |
Source: Keller Williams Realty West #20066455 Report a problem | ||
| 3/3/2016 | Sold | -- |
Source: Agent Provided Report a problem | ||
| 12/2/2015 | Listed for sale | $207,500+1.2%$81/sqft |
Source: Keller Williams Realty STL #15065242 Report a problem | ||
| 3/3/2015 | Sold | -- |
Source: Agent Provided Report a problem | ||
| 11/14/2014 | Price change | $205,000-2.3%$80/sqft |
Source: Expert Realty #14055923 Report a problem | ||
| 10/3/2014 | Listed for sale | $209,900$82/sqft |
Source: Expert Realty #14055923 Report a problem | ||
| 6/13/2011 | Sold | -- |
Source: Public Record Report a problem | ||
Public tax history
| Year | Property taxes | Tax assessment |
|---|---|---|
| 2025 | $3,816 +2.9% | $56,727 +5.8% |
| 2024 | $3,708 | $53,609 |
| 2023 | $3,708 +18.1% | $53,609 +26.9% |
| 2022 | $3,140 | $42,235 |
| 2021 | -- | $42,235 +11.5% |
| 2020 | -- | $37,871 |
| 2019 | $2,607 | $37,871 +10.6% |
| 2018 | $2,607 +0% | $34,239 |
| 2017 | $2,607 +4.1% | $34,239 +8.8% |
| 2016 | $2,504 +1.2% | $31,473 |
| 2015 | $2,475 +18.9% | $31,473 +12.1% |
| 2014 | $2,081 | $28,066 |
| 2013 | -- | $28,066 -8.7% |
| 2012 | -- | $30,740 -12% |
| 2011 | -- | $34,950 |
| 2010 | -- | $34,950 |
| 2009 | -- | $34,950 -9% |
| 2008 | -- | $38,400 -77.6% |
| 2007 | -- | $171,800 +4.2% |
| 2006 | -- | $164,800 |
| 2005 | -- | $164,800 +2.3% |
| 2004 | -- | $161,160 |
| 2003 | -- | $161,160 |
| 2002 | -- | -- |
| 2001 | -- | -- |
Find assessor info on the county website
Neighborhood: 63385
Nearby homes
- $386,6003 bd3 ba1.7k sqft1414 Devonshire County Dr, Wentzville, MO 63385Off Market
- $--4 bd3 ba2.1k sqft1418 Devonshire County Dr, Wentzville, MO 63385Sold

- $421,2004 bd3 ba2.6k sqft54 Wood Acre Ct, Wentzville, MO 63385Off Market
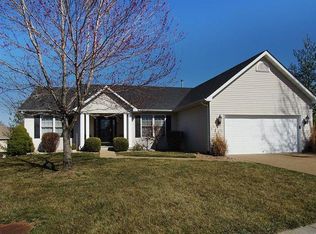
- $377,9003 bd2 ba1.7k sqft55 Wood Acre Ct, Wentzville, MO 63385Off Market
- $391,6003 bd2 ba1.8k sqft1412 Devonshire County Dr, Wentzville, MO 63385Off Market
- $409,7004 bd2 ba3k sqft1420 Devonshire County Dr, Wentzville, MO 63385Off Market
- $409,3004 bd2 ba2.5k sqft1417 Devonshire County Dr, Wentzville, MO 63385Off Market
- $474,7004 bd3 ba3k sqft1415 Devonshire County Dr, Wentzville, MO 63385Off Market
Nearby schools
GreatSchools rating
- 9/10Journey ElementaryGrades: K-6Distance: 0.8 mi
- 6/10North Point Middle SchoolGrades: 6-8Distance: 2.6 mi
- 8/10North Point High SchoolGrades: 9-12Distance: 2.8 mi
Schools provided by the listing agent
- Elementary: Boone Trail Elem.
- Middle: Wentzville South Middle
- High: Timberland High
Source: MARIS. This data may not be complete. We recommend contacting the local school district to confirm school assignments for this home.
Get a cash offer in 3 minutes
Find out how much your home could sell for in as little as 3 minutes with a no-obligation cash offer.
Estimated market value
$369,700
Get a cash offer in 3 minutes
Find out how much your home could sell for in as little as 3 minutes with a no-obligation cash offer.
Estimated market value
$369,700
- Missouri
- Saint Charles County
- Wentzville
- 63385
- 1416 Devonshire County Dr
Nearby cities
Nearby neighborhoods
Nearby zip codes
Other Wentzville Topics
