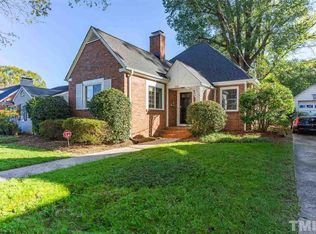
Tudor-style cottage in Trinity Park with character that's hard to replicate at this price point. Arched openings, original details, and a fireplace anchor the main living space, paired with fresh paint, updated lighting, and hardwood floors throughout. Two bedrooms on the main level, plus an upstairs retreat that works well as a primary suite, guest space, or a separate work-from-home setup. Front porch, fenced backyard with deck and pergola, and outdoor spaces that actually get used. Detached garage, basement workshop, and extra storage for projects, hobbies, or just keeping things out of sight. Close to Duke, downtown Durham, parks, and neighborhood favorites.
Sold for $460,000
Zillow last checked:
Listing updated:
Bought with:
Will Brenizer, 308929
RE/MAX United
Source: Doorify MLS,MLS#: 10164524
Price history
| Date | Event | Price |
|---|---|---|
| 8/3/2026 | Sold | $460,000-23.2%$243/sqft |
Source:  Doorify MLS #10164524 Report a problem Doorify MLS #10164524 Report a problem | ||
| 7/19/2026 | Pending sale | $599,000$316/sqft |
Source: Doorify MLS #10164524 Report a problem | ||
| 6/23/2026 | Price change | $599,000-7.8%$316/sqft |
Source: Doorify MLS #10164524 Report a problem | ||
| 5/18/2026 | Price change | $650,000-7.1%$343/sqft |
Source: Doorify MLS #10164524 Report a problem | ||
| 5/2/2026 | Listed for sale | $699,900$370/sqft |
Source: Doorify MLS #10164524 Report a problem | ||
| 5/1/2026 | Listing removed | $699,900$370/sqft |
Source: Doorify MLS #10136187 Report a problem | ||
| 3/11/2026 | Price change | $699,900-3.5%$370/sqft |
Source: Doorify MLS #10136187 Report a problem | ||
| 1/15/2026 | Price change | $725,000-3.3%$383/sqft |
Source: Doorify MLS #10136187 Report a problem | ||
| 12/6/2025 | Listed for sale | $750,000+11.1%$396/sqft |
Source: Doorify MLS #10136187 Report a problem | ||
| 10/25/2021 | Sold | $675,000+14.4%$357/sqft |
Source: Public Record Report a problem | ||
| 9/28/2021 | Pending sale | $590,000$312/sqft |
Source: Doorify MLS #2409063 Report a problem | ||
| 9/23/2021 | Listed for sale | $590,000+54.5%$312/sqft |
Source: Doorify MLS #2409063 Report a problem | ||
| 9/20/2016 | Sold | $382,000-0.8%$202/sqft |
Source: Public Record Report a problem | ||
| 8/10/2016 | Pending sale | $385,000$203/sqft |
Source: Berkshire Hathaway HomeServices Carolinas Realty #2077250 Report a problem | ||
| 8/7/2016 | Price change | $385,000-3.8%$203/sqft |
Source: Berkshire Hathaway HomeServices Carolinas Realty #2077250 Report a problem | ||
| 7/15/2016 | Pending sale | $400,000$211/sqft |
Source: Berkshire Hathaway HomeServices Carolinas Realty #2077250 Report a problem | ||
| 7/7/2016 | Listed for sale | $400,000+46.5%$211/sqft |
Source: Berkshire Hathaway HomeServices Carolinas Realty #2077250 Report a problem | ||
| 4/4/2011 | Sold | $273,000-2.5%$144/sqft |
Source: Public Record Report a problem | ||
| 9/22/2010 | Price change | $279,900-0.7%$148/sqft |
Source: Prudential Real Estate #1741893 Report a problem | ||
| 9/19/2010 | Price change | $282,000-2.8%$149/sqft |
Source: Prudential Real Estate #1741893 Report a problem | ||
| 8/15/2010 | Listed for sale | $290,000+40.1%$153/sqft |
Source: Prudential Real Estate #1741893 Report a problem | ||
| 8/8/2003 | Sold | $207,000+12.5%$109/sqft |
Source: Public Record Report a problem | ||
| 10/12/2001 | Sold | $184,000$97/sqft |
Source: Public Record Report a problem | ||
Get a cash offer in 3 minutes
Find out how much your home could sell for in as little as 3 minutes with a no-obligation cash offer.
Estimated market value
$460,000
