Skip main navigation
Closed
  • $790,000

    1416 Durness Ct, Naperville, IL 60565

    4beds
    4,100sqft
    Single Family Residence
    Built in 1987
    0.34 Acres Lot
    $937,100 Zestimate®
    $193/sqft
    $5,406 Estimated rent

    Home value

    $937,100

    $881,000 - $1.00M

    $5,406/mo

    Zestimate® history
    Loading
    Loading...

    Owner options

    List your home for rent

    $5,406/mo

    Rent Zestimate®

    Find your next renter with Zillow Rental Manager. Plus, with online applications, you can quickly screen prospective tenants – for free.

    Learn more

    $5,406/mo

    Rent Zestimate®

    Refinance and save

    $5,666/mo

    Est. payment

    Refinancing to a lower rate could help reduce your monthly payments and save thousands over the life of the loan.

    See today's rates

    $5,666/mo

    Est. payment

    Explore your selling options

    Work with a Zillow partner agent

    Leverage their expertise and Zillow's premium Showcase listings to get your home seen by more buyers.

    Get started

    List with your own agent

    Get your home in front of millions of buyers by listing it on Zillow.

    Learn how to do it

    Sell it yourself

    Take full control of how buyers see your home on Zillow by listing For Sale by Owner (FSBO).

    List your home

    What's special

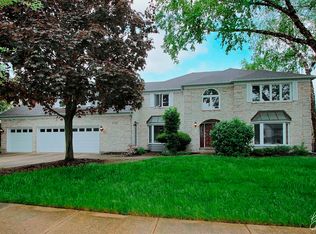
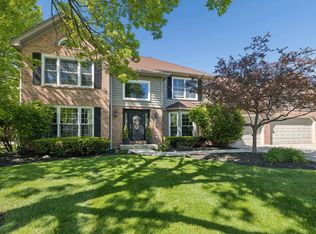
    IT IS JUST WHAT YOU HAVE BEEN WAITING FOR...a beautiful Executive 2-Story on a quiet cul-de-sac in the sought-after Brighton Ridge subdivision. This spacious abode offers over 5,500 square feet of luxurious living space, 4 bedrooms, 3 1/2 baths and checks all of your boxes. From it's prime location and quality-custom construction to the flowing open floor plan and finished basement, it has everything you've been searching for. You will be in awe upon entering the vast Foyer and met with beautiful hardwood floors which run through-out the main level. To the right, step down into the private Living Room and to the left, step down into the Formal Dining Room both ready for entertaining and gathering. At the impressive curved stair case you enter into the massive open yet cozy Family Room with voluminous vaulted ceilings and gorgeous floor to ceiling windows which offer an abundance of natural sunlight and is crowned the focal point of the main floor. The brick fireplace offers a cozy atmosphere on those cold winter nights and is surrounded by beautiful custom oak cabinetry. Adjacent is a Sun Room ready for you to relax any time of year and enjoy the backyard views. The large eat-in Kitchen is a chef's dream with plenty of custom cabinets, stone backsplash, granite counter space and a peninsula ready for meal prep and gathering with family and friends. The first-floor Office/Den with its wall of rich custom oak shelving and closet could be used as a Guest Room or In-Law quarters. The incredible Laundry Room/Mudroom is very spacious and has room for a refrigerator and has direct access to the backyard and off the 3-car garage. The 2nd floor Hallway has a dramatic catwalk overlooking the family room and foyer and connects the Primary Suite, 3 spacious Bedrooms and a Full Bath. Retreat to the amazing Primary Suite large enough for a sitting area and boasts 2 closets and soaring ceilings. Indulge in spa-like luxury in the recently remodeled En-suite Bath featuring an inviting garden tub, separate shower and dual sinks. Imagine slipping away for quiet time in your own Primary Suite personal Sitting/Sun Room with picturesque views of the backyard. The 2nd Bedroom is a adjoined to Playroom/Game Room/Storage area - what child or teenager wouldn't love that. The Finished Basement is a family's dream as there is a large Recreational Area for billiards, family room area, separate room for Media or exercise equipment, another room which could be used as another Bedroom/Playroom/Craft room - you choose. Oh wait, there's more...a separate Bar Room and recently remodeled Full Bath with shower. All that finished space and still lots of room for storage. UPDATES: Windows have been recently replaced with Pella casement aluminum clad wood windows. 7 new skylights and Cedar Shake roof of maintenance/replacement sections and stained totaling 35K (2023). One brand new AC system (2024) Freshly painted (2024) Walking distance to Springbrook Prairie Forest Preserve and Brighton Ridge Park. Just minutes to downtown Naperville's shopping, dining and Riverwalk. Close to the Metra train station and access to I-88 and I-355. Award-winning 204 SD. IT REALLY HAS IT ALL !

    Zillow last checked:

    Listing updated:

    Listing courtesy of:

    Karen Wehrli 847-910-1763,

    Baird & Warner

    Bought with:

    Jaeh Korwitts

    Compass

    Source: MRED as distributed by MLS GRID,MLS#: 12092495MLS Logo

    Facts & features

    Interior

    Bedrooms & bathrooms
    • Bedrooms: 4
    • Bathrooms: 4
    • Full bathrooms: 3
    • 1/2 bathrooms: 1
    Primary bedroom
    • Features: Flooring (Carpet), Window Treatments (Blinds), Bathroom (Full)
    • Level: Second
    • Area: 512 Square Feet
    • Dimensions: 16X32
    Bedroom 2
    • Features: Flooring (Carpet), Window Treatments (Blinds)
    • Level: Second
    • Area: 182 Square Feet
    • Dimensions: 14X13
    Bedroom 3
    • Features: Flooring (Carpet), Window Treatments (Blinds)
    • Level: Second
    • Area: 204 Square Feet
    • Dimensions: 17X12
    Bedroom 4
    • Features: Flooring (Carpet), Window Treatments (Blinds)
    • Level: Second
    • Area: 180 Square Feet
    • Dimensions: 15X12
    Bar entertainment
    • Features: Flooring (Ceramic Tile)
    • Level: Basement
    • Area: 209 Square Feet
    • Dimensions: 11X19
    Bonus room
    • Features: Flooring (Carpet)
    • Level: Basement
    • Area: 198 Square Feet
    • Dimensions: 18X11
    Breakfast room
    • Features: Flooring (Hardwood), Window Treatments (Blinds)
    • Level: Main
    • Area: 216 Square Feet
    • Dimensions: 18X12
    Den
    • Features: Flooring (Hardwood)
    • Level: Main
    • Area: 195 Square Feet
    • Dimensions: 13X15
    Dining room
    • Features: Flooring (Hardwood)
    • Level: Main
    • Area: 182 Square Feet
    • Dimensions: 14X13
    Family room
    • Features: Flooring (Hardwood), Window Treatments (Blinds)
    • Level: Main
    • Area: 480 Square Feet
    • Dimensions: 20X24
    Foyer
    • Features: Flooring (Hardwood)
    • Level: Main
    • Area: 221 Square Feet
    • Dimensions: 17X13
    Other
    • Features: Flooring (Hardwood)
    • Level: Main
    • Area: 132 Square Feet
    • Dimensions: 11X12
    Kitchen
    • Features: Kitchen (Eating Area-Breakfast Bar, Eating Area-Table Space), Flooring (Hardwood), Window Treatments (Blinds)
    • Level: Main
    • Area: 156 Square Feet
    • Dimensions: 12X13
    Laundry
    • Features: Flooring (Vinyl), Window Treatments (Blinds)
    • Level: Main
    • Area: 132 Square Feet
    • Dimensions: 11X12
    Living room
    • Features: Flooring (Hardwood), Window Treatments (Curtains/Drapes)
    • Level: Main
    • Area: 272 Square Feet
    • Dimensions: 16X17
    Media room
    • Features: Flooring (Carpet)
    • Level: Basement
    • Area: 252 Square Feet
    • Dimensions: 12X21
    Play room
    • Features: Flooring (Carpet)
    • Level: Second
    • Area: 299 Square Feet
    • Dimensions: 13X23
    Other
    • Features: Flooring (Ceramic Tile)
    • Level: Basement
    • Area: 925 Square Feet
    • Dimensions: 25X37
    Sitting room
    • Features: Flooring (Carpet), Window Treatments (Blinds)
    • Level: Second
    • Area: 110 Square Feet
    • Dimensions: 10X11
    Heating
    • Natural Gas, Forced Air
    Cooling
    • Central Air
    Appliances
    • Included: Range, Microwave, Dishwasher, Refrigerator, Washer, Dryer, Disposal, Stainless Steel Appliance(s)
    • Laundry: Main Level, In Unit, Sink
    Features
    • Cathedral Ceiling(s), Walk-In Closet(s)
    • Flooring: Hardwood
    • Basement: Finished,Egress Window,Rec/Family Area,Sleeping Area,Storage Space,Full
    • Number of fireplaces: 1
    • Fireplace features: Family Room
    Interior area
    • Total structure area: 6,029
    • Total interior livable area: 4,100 sqft
    • Finished area below ground: 1,500

    Property

    Parking
    • Total spaces: 3
    • Parking features: Concrete, Garage Door Opener, On Site, Garage Owned, Attached, Garage
    • Attached garage spaces: 3
    • Has uncovered spaces: Yes
    Accessibility
    • Accessibility features: No Disability Access
    Features
    • Stories: 2
    • Patio & porch: Deck, Patio
    Lot
    • Size: 0.34 Acres
    • Dimensions: 100 X 150
    • Features: Cul-De-Sac
    Details
    • Parcel number: 0725307042
    • Special conditions: None

    Construction

    Type & style
    • Home type: SingleFamily
    • Architectural style: Traditional
    • Property subtype: Single Family Residence
    Materials
    • Brick, Cedar
    • Foundation: Concrete Perimeter
    • Roof: Shake
    Condition
    • New construction: No
    • Year built: 1987

    Utilities & green energy

    • Electric: Circuit Breakers
    • Sewer: Public Sewer
    • Water: Public

    Community & neighborhood

    Community
    • Community features: Curbs, Sidewalks, Street Lights, Street Paved
    Location
    • Region: Naperville
    • Subdivision: Brighton Ridge

    HOA & financial

    HOA
    • Has HOA: Yes
    • HOA fee: $150 annually
    • Services included: None

    Other

    Other facts
    • Listing terms: Conventional
    • Ownership: Fee Simple

    Price history

    DateEventPrice
    10/10/2024Sold$790,000-3.5%$193/sqft
    Source: MRED as distributed by MLS GRID #12092495 Report a problem
    8/31/2024Contingent$819,000$200/sqft
    Source: MRED as distributed by MLS GRID #12092495 Report a problem
    8/28/2024Price change$819,000-1.9%$200/sqft
    Source: MRED as distributed by MLS GRID #12092495 Report a problem
    8/2/2024Price change$835,000-1.8%$204/sqft
    Source: MRED as distributed by MLS GRID #12092495 Report a problem
    7/26/2024Listed for sale$850,000$207/sqft
    Source: MRED as distributed by MLS GRID #12092495 Report a problem
    7/23/2024Contingent$850,000$207/sqft
    Source: MRED as distributed by MLS GRID #12092495 Report a problem
    7/12/2024Listed for sale$850,000+22.3%$207/sqft
    Source: MRED as distributed by MLS GRID #12092495 Report a problem
    1/24/2023Sold$695,000-7.3%$170/sqft
    Source: MRED as distributed by MLS GRID #11609447 Report a problem
    11/25/2022Pending sale$750,000$183/sqft
    Source: RE/MAX International #11609447 Report a problem
    11/25/2022Contingent$750,000$183/sqft
    Source: MRED as distributed by MLS GRID #11609447 Report a problem
    10/27/2022Listed for sale$750,000$183/sqft
    Source: MRED as distributed by MLS GRID #11609447 Report a problem
    10/21/2022Pending sale$750,000$183/sqft
    Source: RE/MAX International #11609447 Report a problem
    10/21/2022Contingent$750,000$183/sqft
    Source: MRED as distributed by MLS GRID #11609447 Report a problem
    10/19/2022Listed for sale$750,000$183/sqft
    Source: MRED as distributed by MLS GRID #11609447 Report a problem
    10/7/2022Pending sale$750,000$183/sqft
    Source: RE/MAX International #11609447 Report a problem
    10/7/2022Contingent$750,000$183/sqft
    Source: MRED as distributed by MLS GRID #11609447 Report a problem
    8/20/2022Listed for sale$750,000+35.5%$183/sqft
    Source: MRED as distributed by MLS GRID #11609447 Report a problem
    8/24/2004Sold$553,500+41.9%$135/sqft
    Source: Public Record Report a problem
    2/17/1998Sold$390,000$95/sqft
    Source: Public Record Report a problem

    Public tax history

    YearProperty taxesTax assessment
    2024$15,105 +0.6%$249,991 +11.3%
    2023$15,019 +4%$224,630 +6.3%
    2022$14,440 +3.1%$211,300 +3.7%
    2021$14,006 +0.1%$203,760
    2020$13,987 +3.9%$203,760 +5.1%
    2019$13,465 -2.3%$193,800 -0.5%
    2018$13,786 +2.7%$194,750 +3.5%
    2017$13,427 +1.7%$188,150 +4.2%
    2016$13,209 +0.7%$180,570 +5.3%
    2015$13,119 -1.4%$171,450 -1.3%
    2014$13,300 +0.2%$173,780 -0.7%
    2013$13,268 +2.4%$174,980 -2%
    2012$12,960 +1%$178,610 -6.4%
    2011$12,836 +4.1%$190,880 -1.8%
    2010$12,335 +3.6%$194,440 -4%
    2009$11,903 +2.4%$202,540 +1.8%
    2008$11,625 +5.4%$198,960 +5.8%
    2007$11,034 +3.5%$188,060 +6.6%
    2006$10,656 -1.1%$176,430 +2.6%
    2005$10,775 +3.9%$171,950 +6.9%
    2004$10,376 +3.9%$160,830 +6.8%
    2003$9,989 +4.3%$150,590 +4.8%
    2002$9,582 +4%$143,660 +4.7%
    2001$9,210 +5.8%$137,230 +4.4%
    2000$8,702 $131,450

    Find assessor info on the county website

    Neighborhood: Brighton Ridge

    Nearby schools

    GreatSchools rating
    Schools provided by the listing agent
    • Elementary: Owen Elementary School
    • Middle: Still Middle School
    • High: Waubonsie Valley High School
    • District: 204

    Source: MRED as distributed by MLS GRID. This data may not be complete. We recommend contacting the local school district to confirm school assignments for this home.

    Get a cash offer in 3 minutes
    Find out how much your home could sell for in as little as 3 minutes with a no-obligation cash offer.
    Estimated market value
    $937,100
    Get a cash offer in 3 minutes
    Find out how much your home could sell for in as little as 3 minutes with a no-obligation cash offer.
    Estimated market value
    $937,100