Skip main navigation
Off market
  • $264,100

    1416 E 12th St, Eddystone, PA 19022

    4beds
    1,728sqft
    Detached
    Built in 1930
    3,484 Square Feet Lot
    $264,100 Zestimate®
    $153/sqft
    $2,365 Estimated rent

    Home value

    $264,100

    $240,000 - $285,000

    $2,365/mo

    Zestimate® history
    Loading
    Loading...

    Owner options

    List your home for rent

    $2,365/mo

    Rent Zestimate®

    Find your next renter with Zillow Rental Manager. Plus, with online applications, you can quickly screen prospective tenants – for free.

    Learn more

    $2,365/mo

    Rent Zestimate®

    Refinance and save

    $1,799/mo

    Est. payment

    Refinancing to a lower rate could help reduce your monthly payments and save thousands over the life of the loan.

    See today's rates

    $1,799/mo

    Est. payment

    Explore your selling options

    Work with a Zillow partner agent

    Leverage their expertise and Zillow's premium Showcase listings to get your home seen by more buyers.

    Get started

    List with your own agent

    Get your home in front of millions of buyers by listing it on Zillow.

    Learn how to do it

    Sell it yourself

    Take full control of how buyers see your home on Zillow by listing For Sale by Owner (FSBO).

    List your home

    What's special

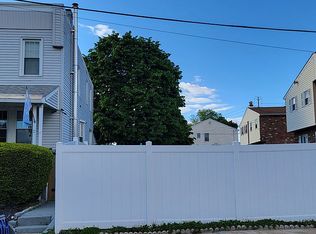
    Drop your bags and make yourself at home in this charming brick colonial in Ridley School district. This house has been loved and cherished for 61 by the same family - featuring heart pine hardwood floors throughout, exposed brick accents, high ceilings and much more. Main level: enclosed porch with ceiling fan, huge 16x25 living room with wood burning stove, formal dining room, powder room with pocket door, L-shaped kitchen with vaulted ceilings, oak cabinetry and sliders to the rear patio. 2nd floor: updated ceramic tile bath, main bedroom with brick accent wall and large closet and 2 additional bedrooms. 3rd floor: finished walk-up loft with hardwood curved staircase. The basement is unfinished with laundry area, storage and warranted waterproofing system. Need a workshop? How about an oversized detached one car garage with utility area, walk up loft and a wood burning stove! A Belgian block wishing well graces the center of the fenced yard with a brick patio and tons of native perennial plants. This is the rare move-in ready, affordable home with low taxes and tons of space in the award winning Ridley School district. 2019-11-08

    This property is off market, which means it's not currently listed for sale or rent on Zillow. This may be different from what's available on other websites or public sources.

    Facts & features

    Interior

    Bedrooms & bathrooms
    • Bedrooms: 4
    • Bathrooms: 2
    • Full bathrooms: 1
    • 1/2 bathrooms: 1
    Heating
    • Other, Gas
    Appliances
    • Included: Dishwasher, Dryer, Freezer, Microwave, Range / Oven, Refrigerator, Washer
    Features
    • Eat-in Kitchen, Wood Stove, Formal/Separate Dining Room
    • Flooring: Hardwood, Laminate
    • Basement: Finished
    • Has fireplace: Yes
    Interior area
    • Total interior livable area: 1,728 sqft
    • Finished area below ground: 0

    Property

    Parking
    • Total spaces: 1
    • Parking features: Garage - Detached, Off-street
    Features
    • Exterior features: Vinyl, Brick
    Lot
    • Size: 3,484 Square Feet
    Details
    • Parcel number: 18000083900
    • Special conditions: Standard

    Construction

    Type & style
    • Home type: SingleFamily
    • Architectural style: Colonial
    • Property subtype: Detached
    Condition
    • Year built: 1930

    Community & HOA

    Location
    • Region: Eddystone

    Financial & listing details

    • Price per square foot: $153/sqft
    • Tax assessed value: $101,670
    • Annual tax amount: $4,004

    Price history

    DateEventPrice
    12/26/2019Sold$174,000+2.4%$101/sqft
    Source: Public Record Report a problem
    11/8/2019Pending sale$169,900$98/sqft
    Source: BHHS Fox & Roach Chadds Ford #PADE502040 Report a problem
    10/5/2019Listed for sale$169,900$98/sqft
    Source: BHHS Fox & Roach-Chadds Ford #PADE502040 Report a problem

    Public tax history

    YearProperty taxesTax assessment
    2025$4,004 +1.9%$101,670
    2024$3,930 +3.5%$101,670
    2023$3,797 +10.5%$101,670
    2022$3,436 $101,670
    2021$3,436 +983%$101,670 +75%
    2020$317 $58,090
    2019-- --
    2018$3,144 +955.1%$57,530
    2017$298 $57,530
    2016$298 $57,530
    2015$298 $57,530
    2014$298 -3%$57,530
    2013$307 +0.8%$57,530
    2012$305 +2.3%$57,530
    2011$298 $57,530
    2010$298 +7.5%$57,530
    2009$277 +2%$57,530
    2008$272 +6.1%$57,530
    2007$256 $57,530
    2006$256 $57,530
    2005$256 $57,530
    2004$256 +8.5%$57,530
    2003$236 +7.9%$57,530
    2002$219 $57,530
    2000$219 $57,530
    Find assessor info on the county website

    Neighborhood: 19022

    Nearby schools

    GreatSchools rating
    Schools provided by the listing agent
    • High: RIDLEY
    • District: RIDLEY

    Source: The MLS. This data may not be complete. We recommend contacting the local school district to confirm school assignments for this home.

    Get a cash offer in 3 minutes
    Find out how much your home could sell for in as little as 3 minutes with a no-obligation cash offer.
    Estimated market value
    $264,100
    Get a cash offer in 3 minutes
    Find out how much your home could sell for in as little as 3 minutes with a no-obligation cash offer.
    Estimated market value
    $264,100