Skip main navigation
Sold for $283,000
  • Zillow Home logoZestimate®
    $283,000

    1416 E 22nd St, Sioux Falls, SD 57105

    3beds
    1,621sqft
    Single Family Residence
    Built in 1954
    0.27 Acres Lot
    $283,000 Zestimate®
    $175/sqft
    $1,764 Estimated rent

    Home value

    $283,000

    $269,000 - $297,000

    $1,764/mo

    Zestimate® history
    Loading
    Loading...

    Owner options

    List your home for rent

    $1,764/mo

    Rent Zestimate®

    Find your next renter with Zillow Rental Manager. Plus, with online applications, you can quickly screen prospective tenants – for free.

    Learn more

    $1,764/mo

    Rent Zestimate®

    Refinance and save

    $1,946/mo

    Est. payment

    Refinancing to a lower rate could help reduce your monthly payments and save thousands over the life of the loan.

    See today's rates

    $1,946/mo

    Est. payment

    Explore your selling options

    Work with a Zillow partner agent

    Leverage their expertise and Zillow's premium Showcase listings to get your home seen by more buyers.

    Get started

    List with your own agent

    Get your home in front of millions of buyers by listing it on Zillow.

    Learn how to do it

    Sell it yourself

    Take full control of how buyers see your home on Zillow by listing For Sale by Owner (FSBO).

    List your home

    What's special

    Large dining roomPantry cupboardGranite countertopsUpdated kitchenTwo generously sized bedrooms
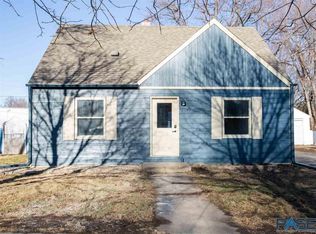
    This home has been transformed from the inside out, and you need to see the results! Walking distance to Avera McKennan Hospital and to the bike trails and pickleball courts at Riverdale Park, the location alone is a standout feature of this home. On top of that, is the thorough exterior and main floor renovation completed over the past five years. The renovation went well beyond cosmetic updates, touching insulation, framing, and mechanical systems throughout. The furnace, AC, and water heater were all replaced in 2022/23. The main level offers two generously sized bedrooms, a fully updated bathroom with tiled tub surround, a bright and open living room, a large dining room, and an updated kitchen. The beautiful kitchen features granite countertops, one-of-a-kind reclaimed drawers salvaged from the original Washington High School, and a pantry cupboard. Downstairs, the basement offers flexibility. It includes a large 3rd bedroom, an extra finished room, a family room, and a second full kitchen, as well as a 3/4 bathroom. The basement could be used as an in-law suite, or gives you the option of supplemental rental income. And, for you garage lovers: an oversized two-stall garage that is heated, insulated, and wired with 220V power. Outside, a large, fully fenced backyard with no rear neighbors rounds out a home that is rare in every sense of the word, especially at this price point.

    Zillow last checked:

    Listing updated:

    Listed by:

    Amanda K Buell OFFICE:605-336-2100,

    Hegg, REALTORS 605-336-2100

    Bought with:

    Kincaid M Ryken

    Source: Realtor Association of the Sioux Empire,MLS#: 22604711MLS Logo

    Facts & features

    Interior

    Bedrooms & bathrooms
    • Bedrooms: 3
    • Bathrooms: 2
    • Full bathrooms: 1
    • 3/4 bathrooms: 1
    • Main level bedrooms: 2
    Primary bedroom
    • Level: Main
    • Area: 132
    • Dimensions: 12 x 11
    Bedroom 2
    • Level: Main
    • Area: 117
    • Dimensions: 13 x 9
    Bedroom 3
    • Level: Basement
    • Area: 110
    • Dimensions: 11 x 10
    Dining room
    • Description: LVP flooring
    • Level: Main
    • Area: 90
    • Dimensions: 10 x 9
    Family room
    • Level: Basement
    • Area: 176
    • Dimensions: 16 x 11
    Kitchen
    • Description: LVP Floors, Stainless App
    • Level: Main
    • Area: 108
    • Dimensions: 12 x 9
    Living room
    • Level: Main
    • Area: 209
    • Dimensions: 19 x 11
    Heating
    • Natural Gas
    Cooling
    • Central Air
    Appliances
    • Included: Electric Range, Microwave, Dishwasher, Disposal, Refrigerator, Freezer
    Features
    • Formal Dining Rm, Wet Bar
    • Flooring: Carpet, Laminate
    • Basement: Full
    Interior area
    • Total interior livable area: 1,621 sqft
    • Finished area above ground: 864
    • Finished area below ground: 757

    Property

    Parking
    • Total spaces: 2
    • Parking features: Garage
    • Garage spaces: 2
    Lot
    • Size: 0.27 Acres
    Details
    • Parcel number: 25175

    Construction

    Type & style
    • Home type: SingleFamily
    • Architectural style: Ranch
    • Property subtype: Single Family Residence
    Materials
    • Synthetic Stucco
    • Roof: Composition
    Condition
    • Year built: 1954

    Utilities & green energy

    • Sewer: Public Sewer
    • Water: Public

    Community & HOA

    Community
    • Subdivision: Spicer 2nd Addn
    HOA
    • Has HOA: No
    Location
    • Region: Sioux Falls

    Financial & listing details

    • Price per square foot: $175/sqft
    • Tax assessed value: $209,300
    • Annual tax amount: $2,880
    • Date on market: 6/26/2026
    • Listing terms: Conventional

    Price history

    DateEventPrice
    8/6/2026Sold$283,000-2.4%$175/sqft
    Source: Realtor Association of the Sioux Empire #22604711 Report a problem
    6/26/2026Listed for sale$290,000+93.3%$179/sqft
    Source: Realtor Association of the Sioux Empire #22604711 Report a problem
    4/30/2020Sold$150,000-4.8%$93/sqft
    Source: Realtor Association of the Sioux Empire #22001494 Report a problem
    3/26/2020Listed for sale$157,500+10.5%$97/sqft
    Source: eXp Realty #22001494 Report a problem
    8/2/2018Sold$142,500$88/sqft
    Source: Realtor Association of the Sioux Empire #21803616 Report a problem
    6/19/2018Listed for sale$142,500$88/sqft
    Source: Key Real Estate #21803616 Report a problem

    Public tax history

    YearProperty taxesTax assessment
    2025$2,724 +6%$209,300 +6.7%
    2024$2,569 -8.8%$196,100
    2023$2,817 +10.8%$196,100 +17.9%
    2022$2,543 +2.7%$166,300 +5.6%
    2021$2,476 +24.9%$157,500 +17.7%
    2020$1,982 +10.5%$133,800 +15.1%
    2018$1,794 $116,286 +15.4%
    2016$1,794 +8.1%$100,804 +3.2%
    2015$1,659 +4.6%$97,692
    2014$1,586 +6.7%$97,692 +5%
    2013$1,486 $93,021 +1.1%
    2012$1,486 $91,984 -11.8%
    2011-- $104,309
    2010-- $104,309
    2009$1,588 $104,309
    2008-- $104,309 +5.8%
    2007-- $98,614
    Find assessor info on the county website

    Neighborhood: 57105

    Nearby schools

    GreatSchools rating
    Schools provided by the listing agent
    • Elementary: Susan B Anthony ES
    • Middle: Patrick Henry MS
    • High: Lincoln HS
    • District: Sioux Falls

    Source: Realtor Association of the Sioux Empire. This data may not be complete. We recommend contacting the local school district to confirm school assignments for this home.

    Sell for more on Zillow
    Get a Zillow Showcase℠ listing at no additional cost and you could sell for .
    $283,000
    2% more
    +$5,660
    With Zillow Showcase(estimated)
    $288,660
    Sell for more on Zillow
    Get a Zillow Showcase℠ listing at no additional cost and you could sell for .
    $283,000
    2% more
    +$5,660
    With Zillow Showcase(estimated)
    $288,660