Step into style, comfort & craftsmanship w-this stunning 3 bedroom+office, 2.5 bath home designed to impress from the moment you walk in! The open-concept layout perfectly blends rustic charm w- upscale finishes featuring gorgeous wood beams, soaring ceilings, & a warm yet sophisticated design throughout. The chef's kitchen is truly the heart of the home offering an oversized eating bar perfect for entertaining, beautiful custom cabinetry, premium finishes, & a charming recipe nook that adds both character & functionality. Every detail of this home showcases quality & thoughtful design. The spacious primary suite offers a relaxing with heated floors, amazing closet connected to the Laundry Room. Addnl bedrooms & dedicated office provide flexibility for family, guests, or working from home. Oversized 2-car garage includes a storm shelter. For peace of mind during power outages, a whole house generator is in place for your comfort as well.
From the custom finishes to the inviting open layout, this home is one you simply must see in person to fully appreciate. Luxury, warmth, and functionality come together beautifully in this exceptional property!
Sold for $670,000
$670,000
1416 E 43rd Ct, Tulsa, OK 74105
3beds
2,477sqft
Single Family Residence
Built in 2015
6,577 Square Feet Lot
$670,200 Zestimate®
$270/sqft
$2,844 Estimated rent
Home value
$670,200
$637,000 - $704,000
$2,844/mo
Zestimate® history
Owner options
List your home for rent
$2,844/mo
Rent Zestimate®
Find your next renter with Zillow Rental Manager. Plus, with online applications, you can quickly screen prospective tenants – for free.
$2,844/mo
Rent Zestimate®
Refinance and save
$4,446/mo
Est. payment
Refinancing to a lower rate could help reduce your monthly payments and save thousands over the life of the loan.
$4,446/mo
Est. payment
Explore your selling options
Work with a Zillow partner agent
Leverage their expertise and Zillow's premium Showcase listings to get your home seen by more buyers.
Get startedList with your own agent
Get your home in front of millions of buyers by listing it on Zillow.
Learn how to do itSell it yourself
Take full control of how buyers see your home on Zillow by listing For Sale by Owner (FSBO).
List your homeWhat's special
Rustic charm w-upscale finishesPremium finishesInviting open layoutCustom finishesOpen-concept layoutSpacious primary suiteHeated floors
Zillow last checked:
Listing updated:
Listed by:
Teresa Poindexter 918-964-9799,
KW Grand Lake
Bought with:
Lori Lassman, 148509
McGraw, REALTORS
Source: MLS Technology, Inc.,MLS#: 2618084 Originating MLS: MLS Technology
Originating MLS: MLS TechnologyFacts & features
Interior
Bedrooms & bathrooms
- Bedrooms: 3
- Bathrooms: 3
- Full bathrooms: 2
- 1/2 bathrooms: 1
Heating
- Gas, Multiple Heating Units
Cooling
- 2 Units
Appliances
- Included: Built-In Oven, Cooktop, Dryer, Dishwasher, Disposal, Microwave, Oven, Range, Refrigerator, Tankless Water Heater, Washer
- Laundry: Washer Hookup, Gas Dryer Hookup
Features
- Central Vacuum, Granite Counters, High Ceilings, High Speed Internet, Hot Tub/Spa, Vaulted Ceiling(s), Ceiling Fan(s), Electric Oven Connection, Programmable Thermostat
- Flooring: Tile, Wood
- Windows: Casement Window(s), Skylight(s), Insulated Windows
- Basement: None
- Number of fireplaces: 1
- Fireplace features: Gas Log
Interior area
- Total structure area: 2,477
- Total interior livable area: 2,477 sqft
Property
Parking
- Total spaces: 2
- Parking features: Attached, Garage
- Attached garage spaces: 2
Accessibility
- Accessibility features: Accessible Full Bath, Accessible Doors, Accessible Hallway(s)
Features
- Levels: One
- Stories: 1
- Patio & porch: Covered, Enclosed, Patio, Porch
- Exterior features: Concrete Driveway, Sprinkler/Irrigation, Landscaping, Rain Gutters
- Pool features: None
- Has spa: Yes
- Spa features: Hot Tub
- Fencing: Decorative,Privacy
Lot
- Size: 6,577 Square Feet
- Features: Mature Trees
Details
- Additional structures: None
- Parcel number: 50140933026860
- Other equipment: Generator
Construction
Type & style
- Home type: SingleFamily
- Property subtype: Single Family Residence
Materials
- HardiPlank Type, Wood Frame
- Foundation: Slab
- Roof: Asphalt,Fiberglass
Condition
- Year built: 2015
Utilities & green energy
- Sewer: Public Sewer
- Water: Public
- Utilities for property: Electricity Available, Natural Gas Available
Green energy
- Energy efficient items: Windows
Community & HOA
Community
- Features: Gutter(s), Sidewalks
- Security: Safe Room Interior, Security System Owned, Smoke Detector(s)
- Subdivision: 4300 Brooktowne
HOA
- Has HOA: Yes
- Amenities included: Gated
- HOA fee: $1,050 annually
Location
- Region: Tulsa
Financial & listing details
- Price per square foot: $270/sqft
- Tax assessed value: $480,394
- Annual tax amount: $6,947
- Date on market: 5/16/2026
- Cumulative days on market: 16 days
- Listing terms: Conventional,FHA 203(k),FHA,VA Loan
Price history
| Date | Event | Price |
|---|---|---|
| 6/30/2026 | Sold | $670,000-0.7%$270/sqft |
Source:  MLS Technology, Inc. #2618084 Report a problem MLS Technology, Inc. #2618084 Report a problem | ||
| 6/16/2026 | Pending sale | $675,000$273/sqft |
Source: Northeast Oklahoma BOR #26-1135 Report a problem | ||
| 6/2/2026 | Listed for sale | $675,000$273/sqft |
Source: MLS Technology, Inc. #2618084 Report a problem | ||
| 5/21/2026 | Pending sale | $675,000$273/sqft |
Source: Northeast Oklahoma BOR #26-1135 Report a problem | ||
| 5/16/2026 | Listed for sale | $675,000+32.4%$273/sqft |
Source: Northeast Oklahoma BOR #26-1135 Report a problem | ||
| 4/5/2018 | Sold | $510,000-7.1%$206/sqft |
Source: MLS Technology, Inc. #1741537 Report a problem | ||
| 2/8/2018 | Pending sale | $549,000$222/sqft |
Source: Parker & Associates #1741537 Report a problem | ||
| 2/8/2018 | Listed for sale | $549,000+339.2%$222/sqft |
Source: Parker & Associates #1741537 Report a problem | ||
| 6/24/2015 | Sold | $125,000$50/sqft |
Source: Public Record Report a problem | ||
Public tax history
| Year | Property taxes | Tax assessment |
|---|---|---|
| 2025 | $6,947 +6.6% | $51,843 +3.1% |
| 2024 | $6,515 +4.6% | $50,304 +2.5% |
| 2023 | $6,231 -15.2% | $49,096 -10.9% |
| 2022 | $7,346 +0.9% | $55,100 -1.8% |
| 2021 | $7,277 +1.4% | $56,100 |
| 2020 | $7,178 -4.9% | $56,100 |
| 2019 | $7,550 0% | $56,100 +1.8% |
| 2018 | $7,550 -0.2% | $55,100 +56.5% |
| 2017 | $7,567 +309.9% | $35,200 +156% |
| 2016 | $1,846 | $13,750 +57.4% |
| 2015 | $1,846 +57.1% | $8,734 |
| 2014 | $1,175 | $8,734 |
| 2013 | -- | $8,734 |
| 2012 | -- | $8,734 |
| 2011 | -- | $8,734 |
| 2010 | -- | $8,734 |
| 2009 | -- | $8,734 +14.3% |
| 2008 | -- | $7,644 +5% |
| 2007 | -- | $7,280 +5% |
| 2006 | -- | $6,934 +5% |
| 2005 | -- | $6,604 +10.3% |
| 2003 | -- | $5,990 +5% |
| 2002 | -- | $5,705 +5% |
| 2001 | -- | $5,433 |
| 2000 | -- | $5,433 |
Find assessor info on the county website
Neighborhood: Brookside
Nearby homes
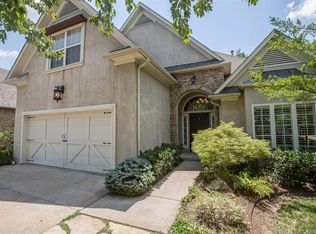
- $527,1004 bd3 ba2.3k sqft1406 E 43rd Ct, Tulsa, OK 74105Off Market
- $705,1004 bd3 ba3.5k sqft1410 E 43rd Ct, Tulsa, OK 74105Off Market

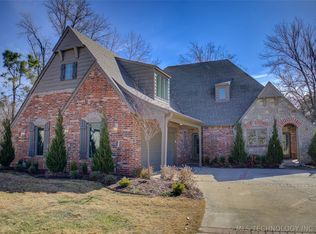
- $489,800-- bd2 ba2.4k sqft1420 E 43rd Ct, Tulsa, OK 74105Off Market
- $635,0003 bd3 ba3.3k sqft1424 E 43rd Ct, Tulsa, OK 74105Sold
- $238,3003 bd1 ba1.1k sqft1384 E 44th St, Tulsa, OK 74105Off Market
- $208,0003 bd1 ba1.1k sqft1380 E 44th St, Tulsa, OK 74105Off Market
- $572,9004 bd4 ba3k sqft1368 E 43rd Ct, Tulsa, OK 74105Off Market
- $186,900-- bd1 ba1.1k sqft1390 E 44th St, Tulsa, OK 74105Off Market
Nearby schools
GreatSchools rating
- 9/10Eliot Elementary SchoolGrades: PK-5Distance: 0.8 mi
- 8/10Edison Preparatory Middle SchoolGrades: 6-8Distance: 1.4 mi
- 9/10Thomas Edison Preparatory High SchoolGrades: 9-12Distance: 1.4 mi
Schools provided by the listing agent
- Elementary: Eliot
- High: Edison
- District: Tulsa - Sch Dist (1)
Source: MLS Technology, Inc.. This data may not be complete. We recommend contacting the local school district to confirm school assignments for this home.


Get pre-qualified for a loan
At Zillow Home Loans, we can pre-qualify you in as little as 5 minutes with no impact to your credit score.An equal housing lender. NMLS #10287.
Sell for more on Zillow
Get a Zillow Showcase℠ listing at no additional cost and you could sell for .
$670,200
2% more
+$13,404
With Zillow Showcase(estimated)
$683,604
- Oklahoma
- Tulsa County
- Tulsa
- 74105
- Brookside
- 1416 E 43rd Ct
Nearby cities
Nearby neighborhoods
Nearby zip codes
Other Tulsa Topics
