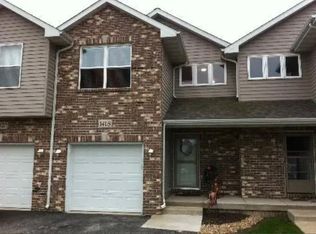
Welcome to 1416 E. Arnold St. in Sandwich, IL! This spacious end-unit townhouse offers the perfect combination of privacy, convenience, and value with no HOA fees. Freshly painted throughout, this move-in ready home features durable wood laminate flooring, a bright and functional layout, and a beautiful wood-burning brick fireplace with a convenient natural gas starter, creating a warm and inviting focal point in the living room. The kitchen is equipped with stainless steel appliances that are all less than one year old and flows seamlessly into the dining area, making everyday living and entertaining effortless. Upstairs, the spacious primary suite features a private full bathroom and a walk-in closet, while the home offers a total of 2.5 bathrooms to accommodate family and guests. The full unfinished basement includes the laundry area and provides abundant storage along with endless potential to finish for additional living space. Step outside to enjoy the fully fenced backyard, ideal for pets, play, or relaxing outdoors. A one-car attached garage and a desirable location on a quiet dead-end street complete this exceptional home. Conveniently located near parks, schools, shopping, dining, and everything Sandwich has to offer, this well-maintained townhouse is an outstanding opportunity for first-time buyers, downsizers, or investors alike.
Closed
Zillow last checked:
Listing updated:
Bought with:
Erin Canavan
Legacy Realty Latta Young
Source: MRED as distributed by MLS GRID,MLS#: 12697858
Price history
| Date | Event | Price |
|---|---|---|
| 8/7/2026 | Sold | $269,900$208/sqft |
Source:  MRED as distributed by MLS GRID #12697858 Report a problem MRED as distributed by MLS GRID #12697858 Report a problem | ||
| 7/12/2026 | Contingent | $269,900$208/sqft |
Source: MRED as distributed by MLS GRID #12697858 Report a problem | ||
| 7/7/2026 | Listed for sale | $269,900+31.7%$208/sqft |
Source: MRED as distributed by MLS GRID #12697858 Report a problem | ||
| 9/8/2023 | Sold | $205,000+35.3%$158/sqft |
Source: Public Record Report a problem | ||
| 11/6/2019 | Sold | $151,500$117/sqft |
Source: Public Record Report a problem | ||
| 8/8/2019 | Sold | $151,500-3.8%$117/sqft |
Source: MRED as distributed by MLS GRID #10420931 Report a problem | ||
| 6/27/2019 | Pending sale | $157,500$121/sqft |
Source: Swanson Real Estate #10420931 Report a problem | ||
| 6/17/2019 | Listed for sale | $157,500$121/sqft |
Source: Swanson Real Estate #10418870 Report a problem | ||


Get a cash offer in 3 minutes
Find out how much your home could sell for in as little as 3 minutes with a no-obligation cash offer.
Estimated market value
$273,200
