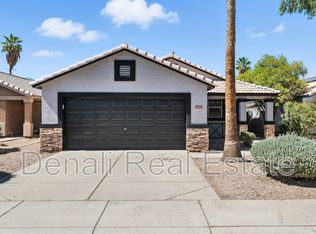
Nestled in the heart of Chandler, this remarkable 3-bedroom, 2-bathroom home awaits you with an array of desirable features. With no HOA, you have the freedom to create your perfect oasis in a prime location, conveniently situated near Gilbert and Downtown Chandler. Embrace the ease of access to shopping, dining, and entertainment options, making this property an ideal choice for those seeking both comfort and convenience.
Step inside and be greeted by a move-in-ready interior boasting a thoughtfully designed split floor plan. The harmonious blend of a soothing color palette and wood-look plank tile creates a welcoming atmosphere throughout the home.
CLICK MORE... The kitchen is a true showstopper, showcasing white cabinets with updated hardware and stunning gunmetal appliances, including a slide-in stove and built-in microwave. Cooking and entertaining will be a delight in this stylish culinary space. Ample counter space makes meal prep and clean up a breeze.
Entertain guests in the elegant formal dining room, setting the stage for unforgettable gatherings and cherished memories.
Relax and unwind in the spacious living area, enhanced by vaulted ceilings, creating an open and airy ambiance that complements the home's open floor plan.
The master suite offers a serene retreat with an en-suite bathroom, oversized soaking tub, and ample closet space providing all the modern comforts you desire.
Outside, the low-maintenance desert landscaped front yard adds to the curb appeal, while the grassy backyard, covered patio, and sunscreens offer a perfect setting for outdoor enjoyment.
For the handy individuals, the 2-car garage is equipped with custom cabinets, a tool bench, and a work area, ensuring you have everything you need to tackle DIY projects and stay organized.
Additionally, this home boasts ample storage space, making it easy to keep your belongings organized and clutter-free.
With the convenience of being close to freeways, commuting and exploring everything in Chandler and its surrounding areas have to offer becomes a breeze. Minutes from Chandler Fashion Center and San Tan Village Mall, all your shopping needs are a short drive away. Love nightlife? Head down to Down Town Chandler to enjoy San Tan Brewing Company, Pedal House Brewery, Murphy's Law Pub and so many more. Check out Down Town Gilberts Heritage District whenever you want, as it is just a quick drive up the road.
Don't miss the opportunity to make this Chandler gem your forever home, offering not only comfort and functionality but also a prime location that is second to none.
Sold for $430,000
$430,000
1416 E BINNER Drive, Chandler, AZ 85225
3beds
2baths
1,208sqft
Single Family Residence
Built in 1996
4,792 Square Feet Lot
$424,700 Zestimate®
$356/sqft
$2,041 Estimated rent
Home value
$424,700
$403,000 - $446,000
$2,041/mo
Zestimate® history
Owner options
List your home for rent
$2,041/mo
Rent Zestimate®
Find your next renter with Zillow Rental Manager. Plus, with online applications, you can quickly screen prospective tenants – for free.
$2,041/mo
Rent Zestimate®
Refinance and save
$2,505/mo
Est. payment
Refinancing to a lower rate could help reduce your monthly payments and save thousands over the life of the loan.
$2,505/mo
Est. payment
Explore your selling options
Work with a Zillow partner agent
Leverage their expertise and Zillow's premium Showcase listings to get your home seen by more buyers.
Get startedList with your own agent
Get your home in front of millions of buyers by listing it on Zillow.
Learn how to do itSell it yourself
Take full control of how buyers see your home on Zillow by listing For Sale by Owner (FSBO).
List your homeWhat's special
San tan village mallMaster suiteEn-suite bathroomOpen floor planPedal house brewerySlide-in stoveUpdated hardware
Zillow last checked:
Listing updated:
Listed by:
Michelle Shelton 480-577-8272,
Life Real Estate,
Emma E Shelton,
Life Real Estate
Bought with:
Jose L Fernandez Jr., BR642936000
1912 Realty
Source: ARMLS,MLS#: 6585205
Facts & features
Interior
Bedrooms & bathrooms
- Bedrooms: 3
- Bathrooms: 2
Heating
- Natural Gas
Cooling
- Central Air
Features
- High Speed Internet, Other, See Remarks, Eat-in Kitchen, Breakfast Bar, Full Bth Master Bdrm
- Flooring: Carpet, Tile
- Windows: Double Pane Windows
- Has basement: No
Interior area
- Total structure area: 1,208
- Total interior livable area: 1,208 sqft
Property
Parking
- Total spaces: 4
- Parking features: Garage Door Opener, Direct Access, Attch'd Gar Cabinets
- Garage spaces: 2
- Uncovered spaces: 2
Features
- Stories: 1
- Patio & porch: Covered
- Exterior features: Private Yard
- Pool features: None
- Spa features: None
- Fencing: Block
Lot
- Size: 4,792 Square Feet
- Features: Sprinklers In Rear, Desert Back, Desert Front, Grass Back
Details
- Parcel number: 31007406
Construction
Type & style
- Home type: SingleFamily
- Property subtype: Single Family Residence
Materials
- Stucco, Wood Frame, Painted
- Roof: Tile
Condition
- Year built: 1996
Utilities & green energy
- Sewer: Public Sewer
- Water: City Water
Community & HOA
Community
- Features: Biking/Walking Path
- Subdivision: TRADITION UNIT 4
HOA
- Has HOA: No
- Services included: No Fees
Location
- Region: Chandler
Financial & listing details
- Price per square foot: $356/sqft
- Tax assessed value: $315,300
- Annual tax amount: $1,094
- Date on market: 11/17/2025
- Cumulative days on market: 9 days
- Listing terms: Cash,Conventional,FHA,VA Loan
- Ownership: Fee Simple
Price history
| Date | Event | Price |
|---|---|---|
| 9/5/2023 | Sold | $430,000$356/sqft |
Source:  ARMLS #6585205 Report a problem ARMLS #6585205 Report a problem | ||
| 8/10/2023 | Pending sale | $430,000$356/sqft |
Source: ARMLS #6585205 Report a problem | ||
| 8/8/2023 | Listed for sale | $430,000$356/sqft |
Source: ARMLS #6585205 Report a problem | ||
| 8/1/2023 | Pending sale | $430,000$356/sqft |
Source: ARMLS #6585205 Report a problem | ||
| 7/27/2023 | Listed for sale | $430,000+71.3%$356/sqft |
Source: ARMLS #6585205 Report a problem | ||
| 10/24/2018 | Sold | $251,000$208/sqft |
Source: ARMLS #5824994 Report a problem | ||
| 9/28/2018 | Pending sale | $251,000$208/sqft |
Source: KW Realty Phoenix #5824994 Report a problem | ||
| 9/28/2018 | Price change | $251,000+4.6%$208/sqft |
Source: KW Realty Phoenix #5824994 Report a problem | ||
| 9/26/2018 | Listed for sale | $240,000$199/sqft |
Source: Keller Williams Realty Phoenix #5824994 Report a problem | ||
Public tax history
| Year | Property taxes | Tax assessment |
|---|---|---|
| 2025 | $1,166 +1.3% | $31,530 -6.4% |
| 2024 | $1,151 +2.1% | $33,680 +146.4% |
| 2023 | $1,127 +3% | $13,669 -34.2% |
| 2022 | $1,094 -4.2% | $20,780 +7.3% |
| 2021 | $1,142 +4% | $19,370 +7.2% |
| 2020 | $1,098 +3.3% | $18,070 +10.7% |
| 2019 | $1,063 | $16,330 +10.6% |
| 2018 | $1,063 +7.3% | $14,770 +11.1% |
| 2017 | $991 +7.1% | $13,300 +5.6% |
| 2016 | $925 | $12,600 |
Find assessor info on the county website
Neighborhood: The Traditions
Nearby homes
- $392,9003 bd2 ba1.2k sqft1424 E Binner Dr, Chandler, AZ 85225Off Market
- $490,0003 bd2 ba1.2k sqft1408 E Binner Dr, Chandler, AZ 85225Sold

- $410,600-- bd2 ba1.5k sqft1432 E Binner Dr, Chandler, AZ 85225Off Market
- $492,2003 bd2 ba1.4k sqft1400 E Binner Dr, Chandler, AZ 85225Off Market
- $413,5003 bd2 ba1.2k sqft1417 E Detroit St, Chandler, AZ 85225Off Market
- $465,0004 bd2 ba1.6k sqft1425 E Detroit St, Chandler, AZ 85225Sold
- $393,000-- bd2 ba1.2k sqft1409 E Detroit St, Chandler, AZ 85225Off Market
- $392,6003 bd2 ba1.2k sqft1440 E Binner Dr, Chandler, AZ 85225Off Market
Nearby schools
GreatSchools rating
- 6/10Sanborn Elementary SchoolGrades: PK-6Distance: 0.6 mi
- 3/10Willis Junior High SchoolGrades: 7-8Distance: 0.7 mi
- 6/10Chandler High SchoolGrades: 8-12Distance: 1.5 mi
Schools provided by the listing agent
- Elementary: Sanborn Elementary School
- Middle: Willis Junior High School
- High: Chandler High School
- District: Chandler Unified District
Source: ARMLS. This data may not be complete. We recommend contacting the local school district to confirm school assignments for this home.
Get a cash offer in 3 minutes
Find out how much your home could sell for in as little as 3 minutes with a no-obligation cash offer.
Estimated market value
$424,700
Get a cash offer in 3 minutes
Find out how much your home could sell for in as little as 3 minutes with a no-obligation cash offer.
Estimated market value
$424,700
- Arizona
- Maricopa County
- Chandler
- 85225
- The Traditions
- 1416 E BINNER Drive
Nearby cities
Nearby neighborhoods
Nearby zip codes
Other Chandler Topics
