Welcome to 1416 E. Fremont Circle S, an exceptional and expanded four-bedroom home nestled in the highly sought-after community of Southglenn, just steps from Clarkson Park! Meticulously maintained and beautifully renovated along with an addition in 2019, this home sits on a spacious quarter-acre lot with immaculate landscaping. Rich walnut wood floors flow seamlessly through the inviting open floor plan, infusing the space with warmth and sophistication. The formal living room offers a versatile and elegant space perfect for a serene studio or a music room. The heart of the home is the sprawling open kitchen and family room, where a cozy brick fireplace and custom built-ins add grounding to this generous space. The home's curated kitchen is sure to impress, showcasing stunning shaker-style cabinetry, granite countertops, stainless steel appliances, oil-rubbed bronze fixtures, and a custom hexagon tile backsplash. The oversized eat-in island offers the ideal spot for casual dining, while the kitchen’s bright and airy atmosphere opens to a pergola-covered patio—perfect for seamless indoor-outdoor entertaining. The formal dining room exudes timeless charm, featuring a bay window, a rustic industrial light fixture, and a stylish barn door. A convenient half bath on the main level adds to the home’s thoughtful design. A beautifully updated staircase, featuring wood and cable detailing, adds a refined touch. Upstairs, the primary suite is a tranquil oasis, complete with an updated en suite three-quarter bath. Enjoy additional space for entertaining in the basement recreation room, complete with convenient half-bath! Outside, the backyard is a private haven, fully fenced and featuring a patio perfect for relaxing, a sauna, a generous firepit area, a storage shed, and room for garden beds. Brand new roof and gutters in 2023! Convenient access to shopping, dining, and entertainment at University and Dry Creek and The Streets at SouthGlenn.
Sold for $800,000
$800,000
1416 E Fremont Circle, Centennial, CO 80122
4beds
2,932sqft
Single Family Residence
Built in 1974
0.26 Acres Lot
$755,100 Zestimate®
$273/sqft
$4,129 Estimated rent
Home value
$755,100
$702,000 - $816,000
$4,129/mo
Zestimate® history
Owner options
List your home for rent
$4,129/mo
Rent Zestimate®
Find your next renter with Zillow Rental Manager. Plus, with online applications, you can quickly screen prospective tenants – for free.
$4,129/mo
Rent Zestimate®
Refinance and save
$4,711/mo
Est. payment
Refinancing to a lower rate could help reduce your monthly payments and save thousands over the life of the loan.
$4,711/mo
Est. payment
Explore your selling options
Work with a Zillow partner agent
Leverage their expertise and Zillow's premium Showcase listings to get your home seen by more buyers.
Get startedList with your own agent
Get your home in front of millions of buyers by listing it on Zillow.
Learn how to do itSell it yourself
Take full control of how buyers see your home on Zillow by listing For Sale by Owner (FSBO).
List your homeWhat's special
Stylish barn doorStunning shaker-style cabinetryGenerous firepit areaBasement recreation roomSpacious quarter-acre lotCustom built-insRustic industrial light fixture
Zillow last checked:
Listing updated:
Listed by:
Blair Bryant 720-589-1740 blaircontracts@stellerrealestate.com,
The Steller Group, Inc
Bought with:
Alex Reber, 100050277
Madison & Company Properties
Source: REcolorado as distributed by MLS GRID,MLS#: 9444331
Facts & features
Interior
Bedrooms & bathrooms
- Bedrooms: 4
- Bathrooms: 4
- Full bathrooms: 1
- 3/4 bathrooms: 1
- 1/2 bathrooms: 2
- Main level bathrooms: 1
Primary bedroom
- Level: Upper
- Area: 192 Square Feet
- Dimensions: 16 x 12
Bedroom
- Level: Upper
- Area: 117 Square Feet
- Dimensions: 9 x 13
Bedroom
- Level: Upper
- Area: 143 Square Feet
- Dimensions: 13 x 11
Bedroom
- Level: Upper
- Area: 176 Square Feet
- Dimensions: 11 x 16
Primary bathroom
- Description: En Suite Primary Bath
- Level: Upper
Bathroom
- Level: Main
Bathroom
- Description: Full Hall Bath
- Level: Upper
Bathroom
- Level: Basement
Dining room
- Level: Main
- Area: 143 Square Feet
- Dimensions: 13 x 11
Family room
- Description: Woodburning Fireplace, Built-Ins
- Level: Main
- Area: 525 Square Feet
- Dimensions: 25 x 21
Game room
- Description: Bonus Room / Rec Room
- Level: Basement
- Area: 228 Square Feet
- Dimensions: 12 x 19
Kitchen
- Description: Oversized Eat-In Island, Patio Access
- Level: Main
- Area: 286 Square Feet
- Dimensions: 22 x 13
Living room
- Description: Built-Ins, Bay Window
- Level: Main
- Area: 252 Square Feet
- Dimensions: 21 x 12
Utility room
- Description: Unfinished Storage
- Level: Basement
Heating
- Forced Air
Cooling
- Central Air
Features
- Built-in Features, Ceiling Fan(s), Eat-in Kitchen, Entrance Foyer, Granite Counters, Kitchen Island, Open Floorplan, Primary Suite, Sauna, Smoke Free, Solid Surface Counters, Tile Counters, Vaulted Ceiling(s)
- Flooring: Tile, Wood
- Windows: Bay Window(s)
- Basement: Bath/Stubbed,Finished,Interior Entry
- Number of fireplaces: 1
- Fireplace features: Family Room, Wood Burning
- Common walls with other units/homes: No Common Walls
Interior area
- Total structure area: 2,932
- Total interior livable area: 2,932 sqft
- Finished area above ground: 2,104
- Finished area below ground: 413
Property
Parking
- Total spaces: 3
- Parking features: Concrete, Dry Walled, Exterior Access Door, Lighted, Storage
- Attached garage spaces: 2
- Details: RV Spaces: 1
Features
- Levels: Two
- Stories: 2
- Patio & porch: Covered, Front Porch, Patio
- Exterior features: Garden, Private Yard, Rain Gutters
- Spa features: Steam Room
- Fencing: Full
Lot
- Size: 0.26 Acres
- Features: Irrigated, Landscaped, Level, Many Trees, Near Public Transit, Sprinklers In Front, Sprinklers In Rear
Details
- Parcel number: 032168544
- Special conditions: Standard
Construction
Type & style
- Home type: SingleFamily
- Architectural style: Traditional
- Property subtype: Single Family Residence
Materials
- Brick, Wood Siding
- Foundation: Concrete Perimeter, Slab
- Roof: Composition
Condition
- Updated/Remodeled
- Year built: 1974
Utilities & green energy
- Sewer: Public Sewer
- Water: Public
- Utilities for property: Cable Available, Electricity Connected, Internet Access (Wired), Natural Gas Available, Natural Gas Connected, Phone Available, Phone Connected
Community & HOA
Community
- Subdivision: Southglenn
HOA
- Has HOA: No
Location
- Region: Centennial
Financial & listing details
- Price per square foot: $273/sqft
- Tax assessed value: $749,000
- Annual tax amount: $4,544
- Date on market: 10/8/2024
- Listing terms: Cash,Conventional,FHA,VA Loan
- Exclusions: Seller's Personal Property And Staging Items.
- Ownership: Individual
- Electric utility on property: Yes
- Road surface type: Paved
Price history
| Date | Event | Price |
|---|---|---|
| 1/31/2025 | Sold | $800,000-5.9%$273/sqft |
Source:  REcolorado as distributed by MLS GRID #9444331 Report a problem REcolorado as distributed by MLS GRID #9444331 Report a problem | ||
| 1/6/2025 | Pending sale | $849,900$290/sqft |
Source: REcolorado as distributed by MLS GRID #9444331 Report a problem | ||
| 11/6/2024 | Price change | $849,900-1.7%$290/sqft |
Source: REcolorado as distributed by MLS GRID #9444331 Report a problem | ||
| 10/8/2024 | Listed for sale | $865,000+143.7%$295/sqft |
Source: REcolorado as distributed by MLS GRID #9444331 Report a problem | ||
| 7/25/2013 | Sold | $355,000+3.2%$121/sqft |
Source: Public Record Report a problem | ||
| 6/9/2013 | Listed for sale | $344,000+2.7%$117/sqft |
Source: Bill Nazzaro Real Estate, Inc. #1195925 Report a problem | ||
| 5/14/2007 | Sold | $335,000+18.8%$114/sqft |
Source: Public Record Report a problem | ||
| 4/6/2006 | Sold | $282,000+4%$96/sqft |
Source: Public Record Report a problem | ||
| 6/2/2005 | Sold | $271,150$92/sqft |
Source: Public Record Report a problem | ||
Public tax history
| Year | Property taxes | Tax assessment |
|---|---|---|
| 2025 | $4,845 +6.6% | $46,813 +10.1% |
| 2024 | $4,544 +10.1% | $42,525 -8.9% |
| 2023 | $4,128 +0.1% | $46,658 +28.2% |
| 2022 | $4,125 | $36,390 -2.8% |
| 2021 | -- | $37,437 +2.8% |
| 2020 | $4,013 +32.6% | $36,408 |
| 2019 | $3,027 | $36,408 +25.2% |
| 2018 | $3,027 +8.4% | $29,088 |
| 2017 | $2,794 | $29,088 +4.8% |
| 2016 | -- | $27,764 |
| 2015 | -- | $27,764 +20.7% |
| 2014 | -- | $23,012 +1.1% |
| 2013 | -- | $22,760 |
| 2012 | -- | $22,760 |
| 2011 | $2,482 +10.9% | $22,760 -8.5% |
| 2010 | $2,238 +9.9% | $24,880 |
| 2009 | $2,036 | $24,880 +11.1% |
| 2008 | -- | $22,400 |
| 2007 | -- | $22,400 +9.5% |
| 2006 | -- | $20,449 |
| 2005 | -- | $20,449 -2.3% |
| 2002 | $1,647 +14.8% | $20,930 +24.2% |
| 2001 | $1,434 | $16,850 |
Find assessor info on the county website
Neighborhood: 80122
Nearby homes
- $720,0004 bd3 ba2.8k sqft1386 E Fremont Cir S, Centennial, CO 80122Sold
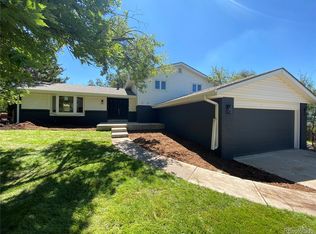
- $662,0004 bd3 ba2.1k sqft1436 E Fremont Cir S, Centennial, CO 80122Off Market
- $647,7003 bd3 ba1.9k sqft1437 E Geddes Ave, Centennial, CO 80122Off Market
- $724,9004 bd3 ba2.4k sqft1387 E Geddes Ave, Centennial, CO 80122Off Market
- $626,6004 bd3 ba2.1k sqft1405 E Fremont Cir S, Centennial, CO 80122Off Market
- $731,8004 bd3 ba2.3k sqft1457 E Geddes Ave, Centennial, CO 80122Off Market
- $668,9004 bd3 ba2.4k sqft1385 E Fremont Cir S, Centennial, CO 80122Off Market
- $610,6003 bd2 ba1.7k sqft1425 E Fremont Cir S, Centennial, CO 80122Off Market
Nearby schools
GreatSchools rating
- 8/10Gudy Gaskill ElementaryGrades: K-5Distance: 1.1 mi
- 7/10John Wesley Powell Middle SchoolGrades: 6-8Distance: 0.9 mi
- 8/10Arapahoe High SchoolGrades: 9-12Distance: 0.5 mi
Schools provided by the listing agent
- Elementary: Ford
- Middle: Powell
- High: Arapahoe
- District: Littleton 6
Source: REcolorado as distributed by MLS GRID. This data may not be complete. We recommend contacting the local school district to confirm school assignments for this home.
Get a cash offer in 3 minutes
Find out how much your home could sell for in as little as 3 minutes with a no-obligation cash offer.
Estimated market value
$755,100
Get a cash offer in 3 minutes
Find out how much your home could sell for in as little as 3 minutes with a no-obligation cash offer.
Estimated market value
$755,100
- Colorado
- Arapahoe County
- Centennial
- 80122
- 1416 E Fremont Circle
Nearby cities
Nearby zip codes
Other Centennial Topics
