Skip main navigation
Closed
  • $415,000

    1416 E Green Ln, Mount Prospect, IL 60056

    3beds
    1,233sqft
    Single Family Residence
    Built in 1959
    0.31 Acres Lot
    $492,200 Zestimate®
    $337/sqft
    $3,063 Estimated rent

    Home value

    $492,200

    $468,000 - $517,000

    $3,063/mo

    Zestimate® history
    Loading
    Loading...

    Owner options

    List your home for rent

    $3,063/mo

    Rent Zestimate®

    Find your next renter with Zillow Rental Manager. Plus, with online applications, you can quickly screen prospective tenants – for free.

    Learn more

    $3,063/mo

    Rent Zestimate®

    Refinance and save

    $2,919/mo

    Est. payment

    Refinancing to a lower rate could help reduce your monthly payments and save thousands over the life of the loan.

    See today's rates

    $2,919/mo

    Est. payment

    Explore your selling options

    Work with a Zillow partner agent

    Leverage their expertise and Zillow's premium Showcase listings to get your home seen by more buyers.

    Get started

    List with your own agent

    Get your home in front of millions of buyers by listing it on Zillow.

    Learn how to do it

    Sell it yourself

    Take full control of how buyers see your home on Zillow by listing For Sale by Owner (FSBO).

    List your home

    What's special

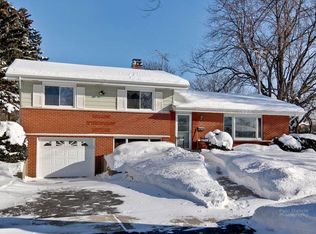
    Welcome to this immaculate 3-bedroom, 2-bathroom brick ranch with basement in Mount Prospect. Featuring an open floor plan, newer hardwood floors (2017) and fresh paint throughout, this home is packed with updates! The open kitchen includes granite countertops, stainless steel appliances (new stove 2022), an island with seating, and a skylight that opens. The spacious living room is filled with sunlight from the beautiful bay window and features a cozy gas fireplace. 3 nice-sized bedrooms, 2 updated full bathrooms and a beautiful 3-season room with cathedral ceilings and skylights completes the main level. The updated full finished basement expands your living space and features new stylish wood vinyl flooring, a huge recreation room with wood-burning fireplace and bar area, and a large laundry + storage room. Outside, a spacious yard with a stamped concrete patio with pergola, lush landscaping, and storage shed make this home an outdoor oasis! 2 car attached garage with pull-down stairs to an attic adds to even more storage space and has access to the backyard. Many big-ticket recent updates provide peace of mind, including: new sump pump with battery back-up (2023), furnace/AC/humidifier (2022), roof, water heater, and all new wiring and electrical panel (2017). Great location in top-rated school district (Indian Grove, River Trails, Hersey), plus close to the conveniences of abundant shopping and dining options. This is a must-see home that combines modern comfort with classic charm. Don't miss your chance to call it yours!

    Zillow last checked:

    Listing updated:

    Listing courtesy of:

    Amy DeRango 847-529-5883,

    @properties Christie's International Real Estate,

    Kelly Baysinger 847-322-6654,

    @properties Christie's International Real Estate

    Bought with:

    Maria Munoz

    Coldwell Banker Realty

    Source: MRED as distributed by MLS GRID,MLS#: 11891247MLS Logo

    Facts & features

    Interior

    Bedrooms & bathrooms
    • Bedrooms: 3
    • Bathrooms: 2
    • Full bathrooms: 2
    Primary bedroom
    • Features: Flooring (Hardwood), Window Treatments (All), Bathroom (Full)
    • Level: Main
    • Area: 143 Square Feet
    • Dimensions: 13X11
    Bedroom 2
    • Features: Flooring (Hardwood), Window Treatments (All)
    • Level: Main
    • Area: 130 Square Feet
    • Dimensions: 13X10
    Bedroom 3
    • Features: Flooring (Hardwood), Window Treatments (All)
    • Level: Main
    • Area: 120 Square Feet
    • Dimensions: 12X10
    Bar entertainment
    • Features: Flooring (Vinyl)
    • Level: Basement
    • Area: 143 Square Feet
    • Dimensions: 13X11
    Dining room
    • Features: Flooring (Hardwood), Window Treatments (All)
    • Level: Main
    • Area: 110 Square Feet
    • Dimensions: 11X10
    Family room
    • Features: Flooring (Vinyl)
    • Level: Basement
    • Area: 600 Square Feet
    • Dimensions: 30X20
    Kitchen
    • Features: Kitchen (Eating Area-Breakfast Bar, Island), Flooring (Ceramic Tile), Window Treatments (All)
    • Level: Main
    • Area: 168 Square Feet
    • Dimensions: 14X12
    Laundry
    • Features: Flooring (Other)
    • Level: Basement
    • Area: 119 Square Feet
    • Dimensions: 17X7
    Living room
    • Features: Flooring (Hardwood), Window Treatments (All)
    • Level: Main
    • Area: 204 Square Feet
    • Dimensions: 17X12
    Storage
    • Features: Flooring (Other)
    • Level: Basement
    • Area: 153 Square Feet
    • Dimensions: 17X9
    Sun room
    • Features: Flooring (Other)
    • Level: Main
    • Area: 195 Square Feet
    • Dimensions: 15X13
    Heating
    • Natural Gas, Forced Air
    Cooling
    • Central Air
    Appliances
    • Included: Range, Microwave, Dishwasher, Refrigerator, Washer, Dryer, Stainless Steel Appliance(s), Humidifier
    • Laundry: Sink
    Features
    • Dry Bar, 1st Floor Bedroom, 1st Floor Full Bath
    • Flooring: Hardwood
    • Basement: Finished,Full
    • Attic: Pull Down Stair
    • Number of fireplaces: 2
    • Fireplace features: Wood Burning, Gas Log, Living Room, Basement
    Interior area
    • Total structure area: 2,405
    • Total interior livable area: 1,233 sqft
    • Finished area below ground: 900

    Property

    Parking
    • Total spaces: 2
    • Parking features: Asphalt, Garage Door Opener, On Site, Garage Owned, Attached, Garage
    • Attached garage spaces: 2
    • Has uncovered spaces: Yes
    Accessibility
    • Accessibility features: No Disability Access
    Features
    • Stories: 1
    • Patio & porch: Deck, Patio
    Lot
    • Size: 0.31 Acres
    • Dimensions: 74 X 168 X 78 X 188
    • Features: Mature Trees
    Details
    • Additional structures: Shed(s)
    • Parcel number: 03354030120000
    • Special conditions: None
    • Other equipment: Ceiling Fan(s), Sump Pump, Backup Sump Pump;, Radon Mitigation System

    Construction

    Type & style
    • Home type: SingleFamily
    • Architectural style: Ranch
    • Property subtype: Single Family Residence
    Materials
    • Brick
    • Foundation: Concrete Perimeter
    • Roof: Asphalt
    Condition
    • New construction: No
    • Year built: 1959

    Utilities & green energy

    • Sewer: Public Sewer
    • Water: Public

    Community & neighborhood

    Security
    • Security features: Carbon Monoxide Detector(s)
    Community
    • Community features: Park, Curbs, Sidewalks, Street Lights, Street Paved
    Location
    • Region: Mount Prospect
    • Subdivision: Fairview Gardens

    HOA & financial

    HOA
    • Services included: None

    Other

    Other facts
    • Listing terms: Conventional
    • Ownership: Fee Simple

    Price history

    DateEventPrice
    11/9/2023Sold$415,000-2.4%$337/sqft
    Source: MRED as distributed by MLS GRID #11891247 Report a problem
    10/28/2023Pending sale$425,000$345/sqft
    Source: MRED as distributed by MLS GRID #11891247 Report a problem
    10/2/2023Contingent$425,000$345/sqft
    Source: MRED as distributed by MLS GRID #11891247 Report a problem
    9/21/2023Price change$425,000-5.5%$345/sqft
    Source: MRED as distributed by MLS GRID #11875634 Report a problem
    9/7/2023Listed for sale$449,900+53%$365/sqft
    Source: MRED as distributed by MLS GRID #11875634 Report a problem
    3/3/2017Sold$294,000-2%$238/sqft
    Source: MRED as distributed by MLS GRID #09469153 Report a problem
    2/1/2017Pending sale$299,925$243/sqft
    Source: Coldwell Banker Residential Brokerage - Northwest #09469153 Report a problem
    1/3/2017Listed for sale$299,925$243/sqft
    Source: Coldwell Banker Residential Brokerage - Northwest #09469153 Report a problem

    Public tax history

    YearProperty taxesTax assessment
    2024-- $33,000
    2023$8,717 +4.5%$33,000
    2022$8,340 +15.3%$33,000 +29.2%
    2021$7,233 +2.3%$25,537
    2020$7,067 -0.4%$25,537 -10.3%
    2019$7,095 +0.4%$28,470 +27.3%
    2018$7,066 +37%$22,361
    2017$5,157 +0.7%$22,361
    2016$5,122 -12.5%$22,361 -1.3%
    2015$5,852 +3.9%$22,650
    2014$5,632 +11.6%$22,650
    2013$5,047 -24.5%$22,650 -20.3%
    2012$6,681 +4.6%$28,413
    2011$6,390 +20.3%$28,413
    2010$5,313 +13.5%$28,413 -14%
    2009$4,680 -14.9%$33,033 -7%
    2008$5,501 +34.3%$35,521
    2007$4,097 -8.7%$35,521 +25%
    2006$4,487 +1.4%$28,416
    2005$4,425 +4.7%$28,416
    2004$4,227 +9%$28,416 +42.6%
    2003$3,878 +3.6%$19,923
    2002$3,744 +20.7%$19,923
    2001$3,102 -10.3%$19,923 +17.9%
    2000$3,460 $16,904 -9.7%
    1999$3,460 $18,725

    Find assessor info on the county website

    Neighborhood: 60056

    Nearby schools

    GreatSchools rating
    Schools provided by the listing agent
    • Elementary: Indian Grove Elementary School
    • Middle: River Trails Middle School
    • High: John Hersey High School
    • District: 26

    Source: MRED as distributed by MLS GRID. This data may not be complete. We recommend contacting the local school district to confirm school assignments for this home.

    Get a cash offer in 3 minutes
    Find out how much your home could sell for in as little as 3 minutes with a no-obligation cash offer.
    Estimated market value
    $492,200
    Get a cash offer in 3 minutes
    Find out how much your home could sell for in as little as 3 minutes with a no-obligation cash offer.
    Estimated market value
    $492,200