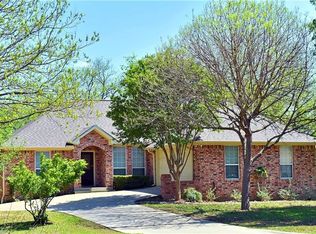
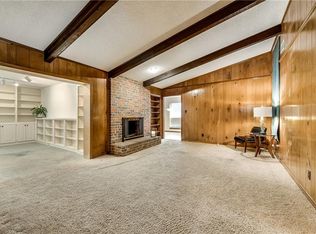
Welcome to this well maintained, 3 bedroom, 2 bath home in Schultz School District. Updates include electric range in 2026, electrical upgrade and new dishwasher in 2025, windows in 2024, hall bath updated for handicap accessibility, and recent sewer line replacement at front of house. Great Multi-purpose room for hobbies or other activities. Exceptional cabinetry in kitchen, with built-in desk.
Minutes from historic downtown Denton, TWU, and UNT. No HOA. Measurements are approximate.
Buyer to get new survey.
Professional photos to follow.
Sold
Price Unknown
1416 E Windsor Dr, Denton, TX 76209
3beds
1,632sqft
Single Family Residence
Built in 1970
9,365 Square Feet Lot
$283,700 Zestimate®
$--/sqft
$1,886 Estimated rent
Home value
$283,700
$270,000 - $298,000
$1,886/mo
Zestimate® history
Owner options
List your home for rent
$1,886/mo
Rent Zestimate®
Find your next renter with Zillow Rental Manager. Plus, with online applications, you can quickly screen prospective tenants – for free.
$1,886/mo
Rent Zestimate®
Refinance and save
Refinancing to a lower rate could help reduce your monthly payments and save thousands over the life of the loan.
Explore your selling options
Work with a Zillow partner agent
Leverage their expertise and Zillow's premium Showcase listings to get your home seen by more buyers.
Get startedList with your own agent
Get your home in front of millions of buyers by listing it on Zillow.
Learn how to do itSell it yourself
Take full control of how buyers see your home on Zillow by listing For Sale by Owner (FSBO).
List your homeWhat's special
Built-in deskExceptional cabinetry in kitchen
Zillow last checked:
Listing updated:
Listed by:
Bernie Kay Brown 0131125 940-566-1515,
JIMMY BROWN, REALTORS 940-566-1515
Bought with:
Chrissy Mallouf, 0576155
Real Broker, LLC
Source: NTREIS,MLS#: 21269192
Facts & features
Interior
Bedrooms & bathrooms
- Bedrooms: 3
- Bathrooms: 2
- Full bathrooms: 2
Primary bedroom
- Features: Separate Shower
- Level: First
- Dimensions: 16 x 12
Bedroom
- Level: First
- Dimensions: 11 x 11
Bedroom
- Level: First
- Dimensions: 13 x 10
Bonus room
- Level: First
- Dimensions: 14 x 10
Breakfast room nook
- Level: First
- Dimensions: 11 x 8
Dining room
- Level: First
- Dimensions: 10 x 14
Kitchen
- Level: First
- Dimensions: 10 x 9
Living room
- Level: First
- Dimensions: 17 x 15
Heating
- Central, Natural Gas
Cooling
- Central Air
Appliances
- Included: Dishwasher, Electric Range, Disposal
- Laundry: Washer Hookup, Dryer Hookup, ElectricDryer Hookup, Laundry in Utility Room
Features
- Built-in Features
- Flooring: Carpet, Vinyl
- Has basement: No
- Number of fireplaces: 1
- Fireplace features: Gas Log
Interior area
- Total interior livable area: 1,632 sqft
Property
Parking
- Total spaces: 2
- Parking features: Garage Faces Front, Garage, Garage Door Opener
- Attached garage spaces: 2
Accessibility
- Accessibility features: Accessible Full Bath
Features
- Levels: One
- Stories: 1
- Pool features: None
- Fencing: Wood
Lot
- Size: 9,365 Square Feet
- Features: Interior Lot, Sprinkler System, Few Trees
Details
- Additional structures: Storage
- Parcel number: R23572
Construction
Type & style
- Home type: SingleFamily
- Architectural style: Traditional,Detached
- Property subtype: Single Family Residence
Materials
- Brick
- Foundation: Slab
- Roof: Composition
Condition
- Year built: 1970
Utilities & green energy
- Sewer: Public Sewer
- Water: Public
- Utilities for property: Natural Gas Available, Sewer Available, Separate Meters, Water Available
Community & HOA
Community
- Features: Curbs
- Subdivision: Avondale 2
HOA
- Has HOA: No
Location
- Region: Denton
Financial & listing details
- Tax assessed value: $279,509
- Annual tax amount: $5,557
- Date on market: 5/13/2026
- Cumulative days on market: 11 days
- Listing terms: Cash,Conventional
Price history
| Date | Event | Price |
|---|---|---|
| 6/18/2026 | Sold | -- |
Source: NTREIS #21269192 Report a problem | ||
| 6/6/2026 | Pending sale | $289,500$177/sqft |
Source: NTREIS #21269192 Report a problem | ||
| 5/24/2026 | Contingent | $289,500$177/sqft |
Source: NTREIS #21269192 Report a problem | ||
| 5/13/2026 | Listed for sale | $289,500$177/sqft |
Source: NTREIS #21269192 Report a problem | ||
Public tax history
| Year | Property taxes | Tax assessment |
|---|---|---|
| 2025 | $1,001 | $279,509 -2.6% |
| 2024 | $1,001 | $287,084 +10% |
| 2023 | $1,001 -55.7% | $260,985 +10% |
| 2022 | $2,259 | $237,259 +10% |
| 2021 | $2,259 +0.5% | $215,690 +10% |
| 2020 | $2,248 -0.5% | $196,082 +0.3% |
| 2019 | $2,259 +2.8% | $195,506 +102.3% |
| 2018 | $2,197 +2.4% | $96,625 -40.5% |
| 2017 | $2,146 | $162,368 +8% |
| 2016 | $2,146 +1.7% | $150,338 +10% |
| 2015 | $2,109 | $136,671 +7.2% |
| 2014 | $2,109 | $127,550 +6.8% |
| 2013 | $2,109 | $119,458 -1% |
| 2012 | -- | $120,639 -3.4% |
| 2011 | -- | $124,896 -2.1% |
| 2010 | -- | $127,558 +7.7% |
| 2009 | -- | $118,458 -4% |
| 2007 | $3,236 +1.7% | $123,410 +5.5% |
| 2006 | $3,181 +1.8% | $117,000 +1.7% |
| 2005 | $3,124 | $115,000 |
| 2004 | -- | $115,000 +4.8% |
| 2003 | -- | $109,692 +1.2% |
| 2002 | -- | $108,416 +9.6% |
| 2001 | -- | $98,957 |
Find assessor info on the county website
Neighborhood: Idiot's Hill
Nearby homes
- $358,3003 bd2 ba1.9k sqft1418 E Windsor Dr, Denton, TX 76209Off Market
- $320,7003 bd2 ba1.5k sqft1410 E Windsor Dr, Denton, TX 76209Off Market
- $394,0003 bd2 ba2.3k sqft1505 Victoria Dr, Denton, TX 76209Off Market
- $336,5003 bd2 ba1.6k sqft1420 E Windsor Dr, Denton, TX 76209Off Market

- $338,4003 bd2 ba1.9k sqft1501 Victoria Dr, Denton, TX 76209Off Market
- $352,6004 bd2 ba1.7k sqft1421 Churchill Dr, Denton, TX 76209Off Market
- $341,6004 bd2 ba2.2k sqft1415 E Windsor Dr, Denton, TX 76209Off Market
- $319,6003 bd2 ba1.8k sqft1509 Victoria Dr, Denton, TX 76209Off Market
Nearby schools
GreatSchools rating
- 8/10Nette Shultz Elementary SchoolGrades: PK-5Distance: 0.3 mi
- 4/10Strickland Middle SchoolGrades: 6-8Distance: 1 mi
- 6/10Ryan High SchoolGrades: 9-12Distance: 3.1 mi
Schools provided by the listing agent
- Elementary: Nette Shultz
- Middle: Strickland
- High: Ryan H S
- District: Denton ISD
Source: NTREIS. This data may not be complete. We recommend contacting the local school district to confirm school assignments for this home.
Get a cash offer in 3 minutes
Find out how much your home could sell for in as little as 3 minutes with a no-obligation cash offer.
Estimated market value
$283,700
Get a cash offer in 3 minutes
Find out how much your home could sell for in as little as 3 minutes with a no-obligation cash offer.
Estimated market value
$283,700
- Texas
- Denton County
- Denton
- 76209
- Idiot's Hill
- 1416 E Windsor Dr
Nearby cities
Nearby neighborhoods
Nearby zip codes
Other Denton Topics
