COMPLETELY REIMAGINED. NEWLY RENOVATED. ROOM TO GROW. Fully renovated 5-bed/3.5-bath residence with OWNED SOLAR, TWO PRIMARY SUITES and NO HOA**, offering 3,485 SF of fresh, contemporary living space. The largest home on the block, the residence has been completely reimagined throughout and is ready for its first occupants following the renovation. The versatile floor plan features a spacious first-floor primary suite, ideal for those seeking single-level living, plus a second oversized primary suite upstairs. Generous living spaces provide flexibility for everyday living, entertaining, guests or work-from-home needs. The expansive, FLAT, pool-sized backyard creates exceptional possibilities, with room for a resort-style pool, sports court, outdoor entertaining and potentially an ADU or future expansion, subject to applicable approvals. The size and usability of this lot are increasingly difficult to find. Located in one of North County's most sought-after and rapidly evolving areas, Oceanside pairs its quintessential San Diego coastal vibe with an expanding dining, shopping, recreation and cultural scene. Minutes to Guajome Regional Park and its hiking/biking trails, Vista Sports Park, the 52.5-acre SoCal Sports Complex and Frontwave Arena at El Corazon. Approximately 15 minutes to Oceanside beaches and Pier, with Carlsbad Village, the Carlsbad coastline and I-5 providing convenient access throughout North County. Strong mix of public, charter and private school options. Oceanside continues to attract significant residential, commercial and civic investment, with new development and expanded amenities shaping the city's next chapter.
Pending
Listed by: Agency West • Amy Ali • Contact: amy@agencywestgroup.com
$1,299,000
1416 Eastview Ct, Oceanside, CA 92056
5beds
3,485sqft
Single Family Residence
Built in 1989
9,583 Square Feet Lot
$1,292,000 Zestimate®
$373/sqft
$-- HOA
What's special
- 10 days
- 550
- 67
Likely to sell faster than
Zillow last checked:
Listing updated:
Listed by:
Amy Ali DRE #01998195 amy@agencywestgroup.com,
Agency West
Source: CRMLS,MLS#: NDP2607751 Originating MLS: California Regional MLS (North San Diego County & Pacific Southwest AORs)
Originating MLS: California Regional MLS (North San Diego County & Pacific Southwest AORs)Facts & features
Interior
Bedrooms & bathrooms
- Bedrooms: 5
- Bathrooms: 4
- Full bathrooms: 3
- 1/2 bathrooms: 1
- Main level bathrooms: 2
- Main level bedrooms: 1
Rooms
- Room types: Bedroom, Entry/Foyer, Family Room, Living Room, Primary Bathroom, Primary Bedroom, Other
Primary bedroom
- Features: Multiple Primary Suites
Primary bedroom
- Features: Primary Suite
Bedroom
- Features: Bedroom on Main Level
Other
- Features: Walk-In Closet(s)
Cooling
- None
Appliances
- Laundry: In Garage
Features
- Bedroom on Main Level, Multiple Primary Suites, Primary Suite, Walk-In Closet(s)
- Has fireplace: Yes
- Fireplace features: Family Room, Gas, Great Room
- Common walls with other units/homes: No Common Walls
Interior area
- Total interior livable area: 3,485 sqft
Video & virtual tour
Property
Parking
- Total spaces: 4
- Parking features: Garage - Attached
- Attached garage spaces: 2
- Uncovered spaces: 2
Features
- Levels: Two,Multi/Split
- Stories: 2
- Entry location: 1
- Pool features: None
- Has view: Yes
- View description: Neighborhood
Lot
- Size: 9,583 Square Feet
- Features: Cul-De-Sac, Front Yard, Landscaped, Level, Rectangular Lot
Details
- Parcel number: 1614522700
- Zoning: R-1:SINGLE FAM-RES
- Special conditions: Standard
Construction
Type & style
- Home type: SingleFamily
- Property subtype: Single Family Residence
Condition
- Year built: 1989
Community & HOA
Community
- Features: Sidewalks
Location
- Region: Oceanside
Financial & listing details
- Price per square foot: $373/sqft
- Tax assessed value: $533,455
- Date on market: 8/17/2026
- Cumulative days on market: 11 days
- Listing terms: Cash,Conventional,1031 Exchange,VA Loan
Estimated market value
$1,292,000
$1.23M - $1.36M
$6,048/mo
Price history
| Date | Event | Price |
|---|---|---|
| 8/27/2026 | Pending sale | $1,299,000$373/sqft |
Source:  CRMLS #NDP2607751 Report a problem CRMLS #NDP2607751 Report a problem | ||
| 8/18/2026 | Listed for sale | $1,299,000+53.3%$373/sqft |
Source: CRMLS #NDP2607751 Report a problem | ||
| 5/6/2026 | Sold | $847,500$243/sqft |
Source: CRMLS #NDP2604070 Report a problem | ||
| 4/28/2026 | Pending sale | $847,500$243/sqft |
Source: CRMLS #NDP2604070 Report a problem | ||
Public tax history
| Year | Property taxes | Tax assessment |
|---|---|---|
| 2026 | -- | $533,455 +2% |
| 2025 | $5,960 +6% | $522,997 +2% |
| 2024 | $5,621 +2.5% | $512,743 +2% |
| 2023 | $5,486 +0.3% | $502,691 +2% |
| 2022 | $5,472 +2.3% | $492,835 +2% |
| 2021 | $5,350 +0.3% | $483,172 +1% |
| 2020 | $5,332 +2.4% | $478,219 +2% |
| 2019 | $5,205 +4.2% | $468,843 +2% |
| 2018 | $4,994 +1.9% | $459,651 +2% |
| 2017 | $4,902 +2.4% | $450,639 +2% |
| 2016 | $4,786 +0.4% | $441,804 +1.5% |
| 2015 | $4,767 +2.5% | $435,169 +2% |
| 2014 | $4,650 | $426,646 +0.5% |
| 2013 | -- | $424,718 +2% |
| 2012 | -- | $416,391 +2% |
| 2011 | -- | $408,228 +33% |
| 2010 | -- | $306,918 +41.2% |
| 2009 | -- | $217,434 +2% |
| 2008 | -- | $213,171 +2% |
| 2007 | -- | $208,993 +2% |
| 2006 | -- | $204,896 +2% |
| 2005 | -- | $200,879 +2% |
| 2004 | -- | $196,941 +1.9% |
| 2003 | -- | $193,333 +2% |
| 2002 | -- | $189,543 +2% |
| 2001 | -- | $185,828 |
Find assessor info on the county website
Monthly payment
Est. payment
Payment breakdown
Explore the cost of this home by adjusting the details. Changes won't be saved.Climate risks
Neighborhood: Peacock


Similar homes
- $1,099,0005 bd3 ba2.2k sqft1965 Comanche St, Oceanside, CA 92056For Sale
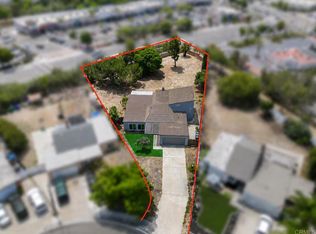 MLS ID #NDP2607747, JoyLynn Murray, Real Brokerage Technologies. CRMLS
 - $1,349,9005 bd4 ba3.3k sqft261 Flores Ln, Vista, CA 92083For Sale
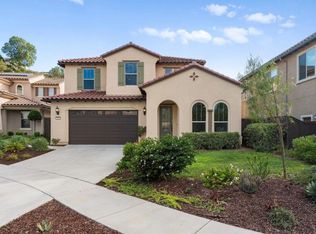 MLS ID #NDP2607133, Dan Parker, Real Brokerage Technologies. CRMLS
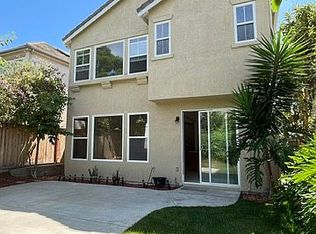
 - $1,049,9505 bd4 ba2.4k sqft1499 Enchante Way, Oceanside, CA 92056For Sale By Owner
- $1,295,0005 bd4 ba2.2k sqft514 Avalon Dr, Vista, CA 92084For Sale
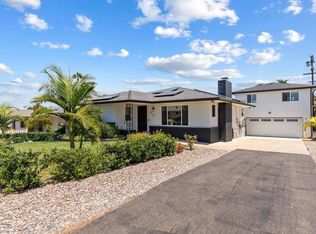 MLS ID #NDP2607590, Chelsea Taylor, Swell Property. CRMLS
Local buyer's agents are ready to help
