In the heart of Wake Forest, this stunning 4-bedroom, 3.5-bath home is packed with upgrades and move-in ready! Step inside to find beautiful hardwood floors that flow seamlessly throughout both levels. The newer kitchen remodel is a chef's dream that even Bobby Flay would love. Oh my! You will love the custom walnut fireplace mantel & will enjoy a warm fire on a cool night! Featuring a 1st floor office and a bedroom. Upstairs, the primary suite is a true retreat and the bonus room allows for so much flexibility. The finished basement along with it's bar and extra storage space offers endless possibilities— another home office, gym, game room or media room. A teenager's dream-air hockey table included! Enjoy the private flat backyard or the view from your custom deck. In addition to the 2 car garage, the large driveway pad offers even more parking space. Located just minutes from Highway 1 and 401, Gateway Commons Shopping Center, and downtown Wake Forest, convenience is at your doorstep. Plus, the community pool makes summers even sweeter! Don't miss your chance to own this exceptional home—schedule your showing today!
Sold for $750,000
$750,000
1416 Endgame Ct, Wake Forest, NC 27587
4beds
4,099sqft
Single Family Residence
Built in 2013
0.27 Acres Lot
$734,000 Zestimate®
$183/sqft
$4,026 Estimated rent
Home value
$734,000
$697,000 - $778,000
$4,026/mo
Zestimate® history
Owner options
List your home for rent
$4,026/mo
Rent Zestimate®
Find your next renter with Zillow Rental Manager. Plus, with online applications, you can quickly screen prospective tenants – for free.
$4,026/mo
Rent Zestimate®
Refinance and save
$4,814/mo
Est. payment
Refinancing to a lower rate could help reduce your monthly payments and save thousands over the life of the loan.
$4,814/mo
Est. payment
Explore your selling options
Work with a Zillow partner agent
Leverage their expertise and Zillow's premium Showcase listings to get your home seen by more buyers.
Get startedList with your own agent
Get your home in front of millions of buyers by listing it on Zillow.
Learn how to do itSell it yourself
Take full control of how buyers see your home on Zillow by listing For Sale by Owner (FSBO).
List your homeWhat's special
Custom walnut fireplace mantelFinished basementBonus roomCustom deckHardwood floorsPrivate flat backyardPrimary suite
Zillow last checked:
Listing updated:
Listed by:
Peter Kima 919-609-6777,
Real Broker, LLC
Bought with:
Megan Niesen, 304506
United Real Estate Triangle
Source: Doorify MLS,MLS#: 10083416
Facts & features
Interior
Bedrooms & bathrooms
- Bedrooms: 4
- Bathrooms: 4
- Full bathrooms: 3
- 1/2 bathrooms: 1
Primary bedroom
- Level: Second
- Area: 238.74 Square Feet
- Dimensions: 15.8 x 15.11
Bedroom 2
- Level: First
- Area: 178.3 Square Feet
- Dimensions: 13.11 x 13.6
Bedroom 3
- Level: Second
- Area: 154.29 Square Feet
- Dimensions: 13.9 x 11.1
Bonus room
- Level: Second
- Area: 316.4 Square Feet
- Dimensions: 14 x 22.6
Dining room
- Level: First
- Area: 156.96 Square Feet
- Dimensions: 14.4 x 10.9
Exercise room
- Level: Basement
- Area: 293.37 Square Feet
- Dimensions: 23.1 x 12.7
Kitchen
- Level: First
- Area: 222.11 Square Feet
- Dimensions: 16.7 x 13.3
Living room
- Level: First
- Area: 309.55 Square Feet
- Dimensions: 20.5 x 15.1
Office
- Level: First
- Area: 118.77 Square Feet
- Dimensions: 10.7 x 11.1
Other
- Description: Electrical/storage room
- Level: Basement
- Area: 257.02 Square Feet
- Dimensions: 18.1 x 14.2
Other
- Description: Breakfast nook
- Level: First
- Area: 174.36 Square Feet
- Dimensions: 13.11 x 13.3
Other
- Description: Garage
- Level: First
- Area: 411.09 Square Feet
- Dimensions: 21.3 x 19.3
Recreation room
- Level: Basement
- Area: 1223.6 Square Feet
- Dimensions: 26.6 x 46
Heating
- Heat Pump, Gas Pack
Cooling
- Central Air, Ceiling Fan(s)
Appliances
- Included: Double Oven, Stainless Steel Appliance(s), Wine Cooler
- Laundry: Laundry Room, Main Level
Features
- Bar, Breakfast Bar, Built-in Features, Ceiling Fan(s), Crown Molding, Double Vanity, Recessed Lighting, Soaking Tub, Tray Ceiling(s), Walk-In Closet(s), Wired for Data, Separate Shower, Bathtub/Shower Combination, Walk-In Shower, Smooth Ceilings
- Flooring: Carpet, Hardwood, Tile
- Doors: French Doors, Sliding Doors
- Windows: Blinds
- Basement: Bath/Stubbed,Finished,Storage Space,Walk-Out Access
Interior area
- Total structure area: 4,099
- Total interior livable area: 4,099 sqft
- Finished area above ground: 3,069
- Finished area below ground: 1,030
Property
Parking
- Total spaces: 4
- Parking features: Additional Parking, Garage Faces Side, Garage
- Garage spaces: 2
- Uncovered spaces: 2
Features
- Levels: Two
- Stories: 2
- Patio & porch: Covered, Deck, Front Porch, Porch
- Exterior features: Rain Gutters
- Pool features: Association
Lot
- Size: 0.27 Acres
- Features: Back Yard, Cul-De-Sac, Landscaped, Wooded
- Residential vegetation: Wooded
Details
- Additional structures: Shed(s)
- Parcel number: 1850.01493055.000
- Special conditions: Standard
Construction
Type & style
- Home type: SingleFamily
- Architectural style: Traditional
- Property subtype: Single Family Residence
Materials
- Brick, Fiber Cement
- Foundation: Other
- Roof: Shingle
Condition
- New construction: No
- Year built: 2013
Utilities & green energy
- Sewer: Public Sewer
- Water: Public
- Utilities for property: Electricity Connected, Sewer Connected, Water Connected
Community & HOA
Community
- Security: Security System
- Subdivision: Bishops Grant
HOA
- Has HOA: Yes
- Amenities included: Maintenance Grounds, Pool
- Services included: Maintenance Grounds
- HOA fee: $218 quarterly
- HOA name: PPM/Bishops Grant Owners Association Inc.
- HOA phone: 919-848-4911
Location
- Region: Wake Forest
Financial & listing details
- Price per square foot: $183/sqft
- Tax assessed value: $637,026
- Annual tax amount: $6,087
- Date on market: 3/20/2025
- Listing agreement: Exclusive Right To Sell
- Listing terms: Cash,Conventional,FHA,VA Loan
Price history
| Date | Event | Price |
|---|---|---|
| 6/3/2025 | Sold | $750,000$183/sqft |
Source:  Doorify MLS #10083416 Report a problem Doorify MLS #10083416 Report a problem | ||
| 4/23/2025 | Pending sale | $750,000$183/sqft |
Source: Doorify MLS #10083416 Report a problem | ||
| 3/20/2025 | Listed for sale | $750,000+91.6%$183/sqft |
Source: Doorify MLS #10083416 Report a problem | ||
| 8/16/2013 | Sold | $391,500+531.5%$96/sqft |
Source: Public Record Report a problem | ||
| 4/10/2013 | Sold | $62,000$15/sqft |
Source: Public Record Report a problem | ||
Public tax history
| Year | Property taxes | Tax assessment |
|---|---|---|
| 2025 | $5,990 +0.4% | $637,026 |
| 2024 | $5,967 +18% | $637,026 +47% |
| 2023 | $5,056 +4.2% | $433,360 |
| 2022 | $4,850 +1.8% | $433,360 |
| 2021 | $4,765 | $433,360 |
| 2020 | $4,765 -6.6% | $433,360 +5.8% |
| 2019 | $5,104 | $409,756 |
| 2018 | $5,104 +9.3% | $409,756 |
| 2017 | $4,671 +1.3% | $409,756 |
| 2016 | $4,611 +1.4% | $409,756 +2.6% |
| 2015 | $4,550 | $399,278 |
| 2014 | -- | $399,278 |
Find assessor info on the county website
Neighborhood: 27587
Nearby homes
- $640,2004 bd3 ba3.3k sqft1420 Endgame Ct, Wake Forest, NC 27587Off Market
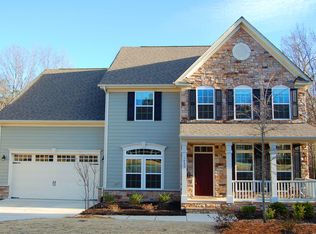
- $736,500-- bd3 ba4.5k sqft1412 Endgame Ct, Wake Forest, NC 27587Off Market
- $767,2005 bd6 ba5.5k sqft1408 Endgame Ct, Wake Forest, NC 27587Off Market
- $750,3005 bd4 ba4.1k sqft1424 Endgame Ct, Wake Forest, NC 27587Off Market
- $613,2005 bd3 ba3.2k sqft1407 Endgame Ct, Wake Forest, NC 27587Off Market
- $577,0004 bd3 ba2.7k sqft1411 Endgame Ct, Wake Forest, NC 27587Sold
- $641,6004 bd3 ba3.9k sqft1428 Endgame Ct, Wake Forest, NC 27587Off Market
- $725,0004 bd4 ba4.5k sqft1404 Endgame Ct, Wake Forest, NC 27587Sold
Nearby schools
GreatSchools rating
- 8/10Richland Creek Elementary SchoolGrades: PK-5Distance: 3.2 mi
- 4/10Wake Forest Middle SchoolGrades: 6-8Distance: 3.2 mi
- 7/10Wake Forest High SchoolGrades: 9-12Distance: 2.3 mi
Schools provided by the listing agent
- Elementary: Wake - Richland Creek Elementary School
- Middle: Wake - Wake Forest Middle School
- High: Wake - Wake Forest High School
Source: Doorify MLS. This data may not be complete. We recommend contacting the local school district to confirm school assignments for this home.
Get a cash offer in 3 minutes
Find out how much your home could sell for in as little as 3 minutes with a no-obligation cash offer.
Estimated market value
$734,000
Get a cash offer in 3 minutes
Find out how much your home could sell for in as little as 3 minutes with a no-obligation cash offer.
Estimated market value
$734,000
- North Carolina
- Wake County
- Wake Forest
- 27587
- 1416 Endgame Ct
