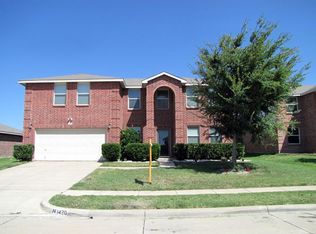
Bring offers! Welcome home to a place where space, comfort, and community come together. This beautifully refreshed 4-bedroom, 3-bathroom home offers 3 living areas, no carpet, and a freshly painted interior that feels bright and welcoming from the moment you step inside. The oversized primary suite provides enough room for a cozy sitting area or private home office. All of the bedrooms feature walk-in closets. With plenty of space for the whole family and an ideal layout for hosting large gatherings, this home was made for making memories. Located in highly desired Burleson ISD, you’ll also appreciate the Class 3 impact-resistant roof for potential insurance savings, plus access to the community pool and neighborhood events that make this area feel like home. The roof was replaced on 09-2025.
Sold
Price Unknown
1416 Erin Dr, Burleson, TX 76028
4beds
3,276sqft
Single Family Residence
Built in 2005
7,361 Square Feet Lot
$335,100 Zestimate®
$--/sqft
$2,859 Estimated rent
Home value
$335,100
$318,000 - $352,000
$2,859/mo
Zestimate® history
Owner options
List your home for rent
$2,859/mo
Rent Zestimate®
Find your next renter with Zillow Rental Manager. Plus, with online applications, you can quickly screen prospective tenants – for free.
$2,859/mo
Rent Zestimate®
Refinance and save
$75/mo
Est. payment
Refinancing to a lower rate could help reduce your monthly payments and save thousands over the life of the loan.
$75/mo
Est. payment
Explore your selling options
Work with a Zillow partner agent
Leverage their expertise and Zillow's premium Showcase listings to get your home seen by more buyers.
Get startedList with your own agent
Get your home in front of millions of buyers by listing it on Zillow.
Learn how to do itSell it yourself
Take full control of how buyers see your home on Zillow by listing For Sale by Owner (FSBO).
List your homeWhat's special
Oversized primary suite
Zillow last checked:
Listing updated:
Listed by:
Nikki Skalsky 0611543 817-798-5713,
Keller Williams Johnson County 817-426-9800
Bought with:
Richard White, 0802225
Edward Waters & Associates,Inc
Source: NTREIS,MLS#: 21237569
Facts & features
Interior
Bedrooms & bathrooms
- Bedrooms: 4
- Bathrooms: 3
- Full bathrooms: 2
- 1/2 bathrooms: 1
Primary bedroom
- Features: Ceiling Fan(s), Dual Sinks, En Suite Bathroom, Linen Closet, Walk-In Closet(s)
- Level: Second
- Dimensions: 29 x 15
Bedroom
- Features: Ceiling Fan(s), Walk-In Closet(s)
- Level: Second
- Dimensions: 14 x 14
Bedroom
- Features: Ceiling Fan(s), Walk-In Closet(s)
- Level: Second
- Dimensions: 12 x 12
Bedroom
- Features: Walk-In Closet(s)
- Level: Second
- Dimensions: 12 x 12
Bonus room
- Level: Second
- Dimensions: 17 x 12
Dining room
- Level: First
- Dimensions: 11 x 7
Kitchen
- Features: Built-in Features, Eat-in Kitchen, Pantry, Walk-In Pantry
- Level: First
- Dimensions: 17 x 14
Living room
- Features: Ceiling Fan(s), Fireplace
- Level: First
- Dimensions: 21 x 16
Living room
- Features: Ceiling Fan(s)
- Level: First
- Dimensions: 15 x 12
Utility room
- Level: First
- Dimensions: 8 x 8
Heating
- Central, Electric, Fireplace(s)
Cooling
- Central Air, Ceiling Fan(s), Electric
Appliances
- Included: Dishwasher, Electric Range, Electric Water Heater, Disposal, Microwave
- Laundry: Common Area, Washer Hookup, Dryer Hookup, ElectricDryer Hookup, Laundry in Utility Room
Features
- Chandelier, Decorative/Designer Lighting Fixtures, Double Vanity, Eat-in Kitchen, High Speed Internet, Loft, Open Floorplan, Pantry, Cable TV, Walk-In Closet(s)
- Flooring: Ceramic Tile, Engineered Hardwood
- Windows: Window Coverings
- Has basement: No
- Number of fireplaces: 1
- Fireplace features: Living Room, Masonry, Wood Burning
Interior area
- Total interior livable area: 3,276 sqft
Property
Parking
- Total spaces: 2
- Parking features: Concrete, Covered, Door-Single, Driveway, Garage Faces Front, Garage, Garage Door Opener, Inside Entrance, Kitchen Level, Lighted, On Street
- Attached garage spaces: 2
Features
- Levels: Two
- Stories: 2
- Patio & porch: Rear Porch, Front Porch
- Exterior features: Lighting, Private Yard
- Pool features: None, Community
- Fencing: Back Yard,Fenced,Full,Gate,Wood
Lot
- Size: 7,361 Square Feet
- Features: Back Yard, Lawn, Landscaped, Subdivision, Few Trees
Details
- Parcel number: 126277708170
Construction
Type & style
- Home type: SingleFamily
- Architectural style: Traditional,Detached
- Property subtype: Single Family Residence
- Attached to another structure: Yes
Materials
- Brick, Other
- Foundation: Slab
- Roof: Composition
Condition
- Year built: 2005
Utilities & green energy
- Sewer: Public Sewer
- Water: Public
- Utilities for property: Electricity Available, Electricity Connected, Phone Available, Sewer Available, Underground Utilities, Water Available, Cable Available
Green energy
- Energy efficient items: Appliances, Doors
Community & HOA
Community
- Features: Playground, Park, Pool, Curbs, Sidewalks
- Security: Other
- Subdivision: Wakefield Heights Ph 01
HOA
- Has HOA: Yes
- Services included: All Facilities, Association Management
- HOA fee: $75 quarterly
- HOA name: Wakefield Homeowners Association Inc., Managed By
- HOA phone: 972-960-2800
Location
- Region: Burleson
Financial & listing details
- Tax assessed value: $425,873
- Annual tax amount: $10,077
- Date on market: 4/16/2026
- Cumulative days on market: 38 days
- Listing terms: Cash,Conventional,1031 Exchange,FHA,VA Loan
Price history
| Date | Event | Price |
|---|---|---|
| 6/23/2026 | Sold | -- |
Source: NTREIS #21237569 Report a problem | ||
| 6/1/2026 | Pending sale | $332,000$101/sqft |
Source: NTREIS #21237569 Report a problem | ||
| 5/24/2026 | Contingent | $332,000$101/sqft |
Source: NTREIS #21237569 Report a problem | ||
| 5/21/2026 | Price change | $332,000-0.9%$101/sqft |
Source: NTREIS #21237569 Report a problem | ||
| 4/16/2026 | Listed for sale | $335,000+52.3%$102/sqft |
Source: NTREIS #21237569 Report a problem | ||
| 8/18/2018 | Listing removed | $1,850$1/sqft |
Source: Keller Williams Realty #13881618 Report a problem | ||
| 7/5/2018 | Listed for rent | $1,850+2.8%$1/sqft |
Source: Keller Williams Realty #13881618 Report a problem | ||
| 2/7/2017 | Listing removed | $1,800$1/sqft |
Source: Keller Williams Realty #13484832 Report a problem | ||
| 1/22/2017 | Listed for rent | $1,800$1/sqft |
Source: Keller Williams Realty #13484832 Report a problem | ||
| 5/31/2016 | Sold | -- |
Source: Agent Provided Report a problem | ||
| 5/1/2016 | Pending sale | $219,900$67/sqft |
Source: Keller Williams Realty #13361131 Report a problem | ||
| 4/19/2016 | Listed for sale | $219,900+41.5%$67/sqft |
Source: Keller Williams Realty #13361131 Report a problem | ||
| 9/9/2010 | Listing removed | $155,440$47/sqft |
Source: The Home Zone Report a problem | ||
| 5/22/2010 | Price change | $155,440+7.2%$47/sqft |
Source: The Home Zone Report a problem | ||
| 5/10/2010 | Listed for sale | $145,000-6.5%$44/sqft |
Source: foreclosure.com Report a problem | ||
| 3/8/2010 | Sold | -- |
Source: Public Record Report a problem | ||
| 3/6/2010 | Price change | $155,000-0.3%$47/sqft |
Source: Inga Dow #11255660 Report a problem | ||
| 8/15/2009 | Listed for sale | $155,440$47/sqft |
Source: Inga Dow #11255660 Report a problem | ||
| 4/4/2006 | Sold | -- |
Source: Public Record Report a problem | ||
Public tax history
| Year | Property taxes | Tax assessment |
|---|---|---|
| 2025 | $10,077 +3% | $425,873 |
| 2024 | $9,783 -6.3% | $425,873 -7.2% |
| 2023 | $10,445 +8.1% | $459,111 +19.5% |
| 2022 | $9,666 +25.9% | $384,323 +30.2% |
| 2021 | $7,677 +8.6% | $295,223 +13.3% |
| 2020 | $7,071 | $260,599 |
| 2019 | $7,071 +1.2% | $260,599 +7.4% |
| 2018 | $6,984 +7.7% | $242,750 +7.7% |
| 2017 | $6,486 +22.2% | $225,440 +16.1% |
| 2016 | $5,308 +16.3% | $194,105 +7.1% |
| 2015 | $4,566 | $181,234 +8.2% |
| 2014 | $4,566 | $167,547 |
| 2012 | -- | -- |
| 2011 | -- | -- |
| 2010 | -- | -- |
| 2009 | -- | -- |
| 2008 | -- | -- |
| 2007 | -- | -- |
| 2006 | -- | -- |
Find assessor info on the county website
Neighborhood: Wakefield
Nearby homes
- $321,8004 bd2 ba2.3k sqft1412 Erin Dr, Burleson, TX 76028Off Market
- $348,5004 bd2 ba3k sqft1420 Erin Dr, Burleson, TX 76028Off Market
- $293,6003 bd2 ba1.8k sqft1421 Lauren Dr, Burleson, TX 76028Off Market
- $372,6004 bd3 ba3k sqft1417 Lauren Dr, Burleson, TX 76028Off Market

- $290,9003 bd2 ba2.1k sqft1408 Erin Dr, Burleson, TX 76028Off Market
- $272,2003 bd2 ba1.6k sqft1424 Erin Dr, Burleson, TX 76028Off Market
- $--3 bd2 ba1.5k sqft1413 Lauren Dr, Burleson, TX 76028Sold
- $--3 bd2 ba1.7k sqft1417 Erin Dr, Burleson, TX 76028Sold
Nearby schools
GreatSchools rating
- 7/10Irene Clinkscale Elementary SchoolGrades: PK-5Distance: 0.3 mi
- 5/10Hughes Middle SchoolGrades: 6-8Distance: 1.6 mi
- 6/10Burleson High SchoolGrades: 9-12Distance: 0.9 mi
Schools provided by the listing agent
- Elementary: Irene Clinkscale
- Middle: Hughes
- High: Burleson
- District: Burleson ISD
Source: NTREIS. This data may not be complete. We recommend contacting the local school district to confirm school assignments for this home.
Get a cash offer in 3 minutes
Find out how much your home could sell for in as little as 3 minutes with a no-obligation cash offer.
Estimated market value
$335,100
Get a cash offer in 3 minutes
Find out how much your home could sell for in as little as 3 minutes with a no-obligation cash offer.
Estimated market value
$335,100
- Texas
- Johnson County
- Burleson
- 76028
- Wakefield
- 1416 Erin Dr
Nearby cities
Nearby neighborhoods
Nearby zip codes
Other Burleson Topics
