Elegant, Beautiful, Breathtaking, Meticulously Crafted Custom Homes are descriptions that I have used over the years describing our ONE-OF-A-KIND Homes in our ONE-OF-A-KIND Location in Kingsport Tennessee! When I walked into this Custom-Built Home that was Built in 1947 it Completely took my Breath Away because Everything in this Home has been Completely Upgraded to the New Charm of Today while Keeping the Antique Charm of Yesterday with a New Open Floor Plan!! When you walk in the Front Door the Rooms are All Open including Large Living Room with an Amazing Custom-Built Fireplace, an Office, Formal Dining Room and Great Room with second fireplace with both having Gas Logs... Then we have one of the most Fascinating Completely ''New'' Custom Designed, Large Eat-in Kitchen's including Custom Cabinetry, with All New Appliances, Marble Countertops and Backsplash and Featuring a ''Shaw Farmhouse Sink''!!! This Main Level comes with All the Convenience of One Level Living including the very Spacious Main Level Bedroom Suite with Lots of Closet Spaces with one Closet including a Stack-able Washer and Dryer. The Suite also includes a Full Bath with Hand Painted Sonoma Tiles with a New Large Free-Standing Tub and Walk-in Shower, Surrounded with Heated Marble Floors!! The Breathtaking Beauty Continues up the Meticulously Crafted Staircase to the Second Level with Large Bedrooms, Two Full Baths and a Wonderful Bonus Room for Entertainment with an adjoining Office/Homework Area plus Closets and Storage. Full Heated and Cooled Basement, a Place Painted and Designed for Multiple Purposes!! The Custom Craftmanship continues onto the most Beautiful Covered Decks and Beautifully Landscaped, Fenced, Private Back Yard Retreat!! Detached Two Car Garage Including a Large Workshop!! That Makes this Truly a ''ONE-OF-A-KIND-HOME!!
Sold for $824,500
$824,500
1416 Fairidge Dr, Kingsport, TN 37664
4beds
4,270sqft
Single Family Residence, Residential
Built in 1947
0.43 Acres Lot
$860,500 Zestimate®
$193/sqft
$3,034 Estimated rent
Home value
$860,500
$809,000 - $912,000
$3,034/mo
Zestimate® history
Owner options
List your home for rent
$3,034/mo
Rent Zestimate®
Find your next renter with Zillow Rental Manager. Plus, with online applications, you can quickly screen prospective tenants – for free.
$3,034/mo
Rent Zestimate®
Refinance and save
$4,856/mo
Est. payment
Refinancing to a lower rate could help reduce your monthly payments and save thousands over the life of the loan.
$4,856/mo
Est. payment
Explore your selling options
Work with a Zillow partner agent
Leverage their expertise and Zillow's premium Showcase listings to get your home seen by more buyers.
Get startedList with your own agent
Get your home in front of millions of buyers by listing it on Zillow.
Learn how to do itSell it yourself
Take full control of how buyers see your home on Zillow by listing For Sale by Owner (FSBO).
List your homeWhat's special
Second fireplaceCustom - built homeDetached two car garageNew open floor planAntique charmGreat roomHomework area
Zillow last checked:
Listing updated:
Listed by:
Connie Salyer 423-534-1621,
Blue Ridge Properties
Bought with:
Mary Shull, 328205
Conservus Homes
Source: TVRMLS,MLS#: 9963655
Facts & features
Interior
Bedrooms & bathrooms
- Bedrooms: 4
- Bathrooms: 4
- Full bathrooms: 3
- 1/2 bathrooms: 1
Primary bedroom
- Level: Lower
Heating
- Central, Electric, Heat Pump, Natural Gas
Cooling
- Central Air
Appliances
- Included: Built-In Gas Oven, Cooktop, Dishwasher, Gas Range, Microwave, Refrigerator, Washer
- Laundry: Electric Dryer Hookup, Gas Dryer Hookup, Washer Hookup
Features
- Master Downstairs, Built-in Features, Cedar Closet(s), Eat-in Kitchen, Entrance Foyer, Kitchen/Dining Combo, Marble Counters, Pantry, Remodeled, Soaking Tub, Walk-In Closet(s)
- Flooring: Carpet, Hardwood, Marble, Stone, See Remarks
- Windows: Double Pane Windows, Insulated Windows
- Basement: Block,Concrete,Heated,Interior Entry,Unfinished
- Number of fireplaces: 2
- Fireplace features: Brick, Flue, Gas Log, Living Room, Masonry
Interior area
- Total structure area: 5,197
- Total interior livable area: 4,270 sqft
Property
Parking
- Total spaces: 2
- Parking features: Concrete, Detached, Garage Door Opener
- Garage spaces: 2
Features
- Levels: Two
- Stories: 2
- Patio & porch: Back, Covered, Front Patio, Patio, Rear Patio, Rear Porch, Side Porch
- Fencing: Back Yard,Full
Lot
- Size: 0.43 Acres
- Dimensions: 87.6 x 237.85 IRR
- Topography: Level
Details
- Additional structures: Garage(s), Workshop
- Parcel number: 046k H 010.00
- Zoning: R1A
Construction
Type & style
- Home type: SingleFamily
- Architectural style: Traditional
- Property subtype: Single Family Residence, Residential
Materials
- Aluminum Siding, Brick, Plaster
- Foundation: Block, Slab
- Roof: Composition,Rubber,Shingle
Condition
- Updated/Remodeled,Above Average
- New construction: No
- Year built: 1947
Utilities & green energy
- Sewer: Public Sewer
- Water: Public
- Utilities for property: Cable Connected
Community & HOA
Community
- Features: Sidewalks, Curbs
- Security: Smoke Detector(s)
- Subdivision: Fairacres
HOA
- Has HOA: No
- Amenities included: Landscaping
Location
- Region: Kingsport
Financial & listing details
- Price per square foot: $193/sqft
- Tax assessed value: $772,300
- Annual tax amount: $6,353
- Date on market: 3/26/2024
- Listing terms: Cash,Conventional
Price history
| Date | Event | Price |
|---|---|---|
| 4/26/2024 | Sold | $824,500$193/sqft |
Source: TVRMLS #9963655 Report a problem | ||
| 3/29/2024 | Pending sale | $824,500$193/sqft |
Source: TVRMLS #9963655 Report a problem | ||
| 3/26/2024 | Listed for sale | $824,500+54.1%$193/sqft |
Source: TVRMLS #9963655 Report a problem | ||
| 4/16/2021 | Sold | $535,000+1.9%$125/sqft |
Source: TVRMLS #9919040 Report a problem | ||
| 3/4/2021 | Contingent | $525,000$123/sqft |
Source: TVRMLS #9919040 Report a problem | ||
| 3/3/2021 | Listed for sale | $525,000$123/sqft |
Source: TVRMLS #9919040 Report a problem | ||
Public tax history
| Year | Property taxes | Tax assessment |
|---|---|---|
| 2025 | $6,353 +33.9% | $193,075 +83% |
| 2024 | $4,743 +2% | $105,525 |
| 2023 | $4,648 +111.3% | $105,525 +111.3% |
| 2022 | $2,200 | $49,950 |
| 2021 | -- | $49,950 +3.8% |
| 2020 | $2,229 +80.3% | $48,100 |
| 2019 | $1,236 -43.2% | $48,100 |
| 2018 | $2,177 +77.4% | $48,100 |
| 2017 | $1,227 | $48,100 -13.3% |
| 2016 | $1,227 -49.5% | $55,475 0% |
| 2014 | $2,428 +3.1% | $55,488 |
| 2013 | $2,356 -1.3% | $55,488 |
| 2012 | $2,386 +4.3% | $55,488 -0.5% |
| 2011 | $2,287 +0.7% | $55,761 |
| 2010 | $2,270 | $55,761 |
| 2009 | $2,270 | $55,761 |
| 2008 | -- | $55,761 +14.7% |
| 2007 | $2,348 +0.8% | $48,611 |
| 2006 | $2,328 +8.9% | $48,611 +8.9% |
| 2005 | $2,138 -3.4% | $44,640 |
| 2004 | $2,214 +15.4% | $44,640 +7.9% |
| 2002 | $1,919 | $41,364 +0.7% |
| 2001 | -- | $41,062 -74% |
| 2000 | -- | $158,134 |
Find assessor info on the county website
Neighborhood: 37664
Nearby homes
- $582,5004 bd5 ba3.2k sqft1414 Fairidge Dr, Kingsport, TN 37664Off Market
- $542,2004 bd4 ba3.3k sqft1420 Fairidge Dr, Kingsport, TN 37664Off Market
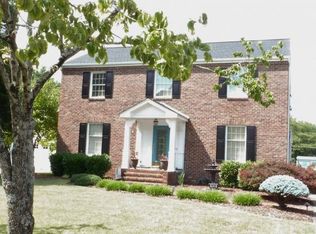
- $392,100-- bd3 ba2.2k sqft1424 Fairidge Dr, Kingsport, TN 37664Off Market
- $727,8004 bd4 ba3.2k sqft1410 Fairidge Dr, Kingsport, TN 37664Off Market
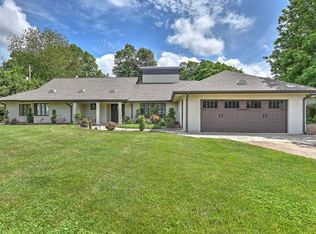
- $424,800-- bd2 ba2.1k sqft1421 Fairidge Dr, Kingsport, TN 37664Off Market
- $493,8004 bd3 ba2.7k sqft1417 Fairidge Dr, Kingsport, TN 37664Off Market
- $13,200-- bd-- ba-- sqft1413 Fairidge Dr, Kingsport, TN 37664Off Market
- $3,200-- bd-- ba-- sqft1413 Fairidge Dr, Kingsport, TN 37664Off Market
Nearby schools
GreatSchools rating
- 8/10Lincoln Elementary SchoolGrades: PK-5Distance: 0.7 mi
- 7/10Sevier Middle SchoolGrades: 6-8Distance: 0.7 mi
- 8/10Dobyns - Bennett High SchoolGrades: 9-12Distance: 0.9 mi
Schools provided by the listing agent
- Elementary: Lincoln
- Middle: Sevier
- High: Dobyns Bennett
Source: TVRMLS. This data may not be complete. We recommend contacting the local school district to confirm school assignments for this home.


Get pre-qualified for a loan
At Zillow Home Loans, we can pre-qualify you in as little as 5 minutes with no impact to your credit score.An equal housing lender. NMLS #10287.
- Tennessee
- Sullivan County
- Kingsport
- 37664
- 1416 Fairidge Dr
Nearby cities
Nearby neighborhoods
Nearby zip codes
Other Kingsport Topics
