Welcome to the bright and beautifully updated perfectly located townhome! This sun-filled residence offers 4 bedrooms, 3 full bathrooms, and 1 half bath featuring new LVP flooring throughout the entire main floor, all new carpeting in the entire upper level and lower level including the stairs which creates a seamless and elegant look. This home includes 2 assigned parking spaces located directly in front of the entrance, along with visitor parking passes that allow access to designated guest parking areas within the community, providing everyday convenience for both residents and guests. The walkout lower level opens to a private backyard with excellent privacy and a true separate entrance (as well as connected inside too ) for true connivance. The kitchen was fully renovated in 2025, showcasing modern cabinetry, granite countertops, an upscale backsplash, stainless steel appliances, a disposal, —perfectly blending style and functionality. The dining area and spacious living room, adding a modern touch, while windows fill the space with warm natural light and beautiful wooded views. Upstairs, the stairs lead to a bright and spacious primary bedroom along with 2 additional bedrooms. All bathrooms have been thoughtfully updated with tile flooring, modern vanities, mirrors, and lighting. The expansive lower-level recreation room is ideal for entertaining and provides direct access to the flat, open backyard, perfect for outdoor enjoyment. New Roof in 2024! Backs to more parking options !! This home also delivers unbeatable convenience: commuter routes (I-95, Route 123, Fairfax County Parkway), VRE, and Park & Ride options are nearby, along with shopping, dining, and entertainment at Potomac Mills and historic Occoquan. Parks, Fort Belvoir, and highly rated schools make this location a true gem.
Sold for $500,000
$500,000
1416 Flagship Dr, Woodbridge, VA 22192
4beds
2,125sqft
Townhouse
Built in 1970
1,742 Square Feet Lot
$501,500 Zestimate®
$235/sqft
$2,879 Estimated rent
Home value
$501,500
$466,000 - $537,000
$2,879/mo
Zestimate® history
Owner options
List your home for rent
$2,879/mo
Rent Zestimate®
Find your next renter with Zillow Rental Manager. Plus, with online applications, you can quickly screen prospective tenants – for free.
$2,879/mo
Rent Zestimate®
Refinance and save
$3,239/mo
Est. payment
Refinancing to a lower rate could help reduce your monthly payments and save thousands over the life of the loan.
$3,239/mo
Est. payment
Explore your selling options
Work with a Zillow partner agent
Leverage their expertise and Zillow's premium Showcase listings to get your home seen by more buyers.
Get startedList with your own agent
Get your home in front of millions of buyers by listing it on Zillow.
Learn how to do itSell it yourself
Take full control of how buyers see your home on Zillow by listing For Sale by Owner (FSBO).
List your homeWhat's special
Sun-filled residence
Zillow last checked:
Listing updated:
Listed by:
Courtney Kuykendall 703-898-5120,
Samson Properties,
Listing Team: Twins Selling Real Estate
Bought with:
Non Subscriber
Non Subscribing Office
Source: Bright MLS,MLS#: VAPW2116880
Facts & features
Interior
Bedrooms & bathrooms
- Bedrooms: 4
- Bathrooms: 4
- Full bathrooms: 3
- 1/2 bathrooms: 1
- Main level bathrooms: 1
Rooms
- Room types: Dining Room, Primary Bedroom, Bedroom 2, Bedroom 3, Kitchen, Family Room, Bedroom 1
Primary bedroom
- Level: Unspecified
Bedroom 1
- Level: Unspecified
Bedroom 2
- Level: Unspecified
Bedroom 3
- Level: Unspecified
Dining room
- Level: Unspecified
Family room
- Level: Unspecified
Kitchen
- Level: Unspecified
Heating
- Heat Pump, Electric
Cooling
- Central Air, Electric
Appliances
- Included: ENERGY STAR Qualified Refrigerator, Microwave, Dishwasher, Ice Maker, Oven/Range - Electric, Electric Water Heater
- Laundry: In Basement
Features
- Kitchen - Table Space, Dining Area, Eat-in Kitchen, Primary Bath(s), Open Floorplan
- Flooring: Carpet, Luxury Vinyl, Ceramic Tile
- Basement: Exterior Entry,Full,Finished,Walk-Out Access
- Has fireplace: No
Interior area
- Total structure area: 2,277
- Total interior livable area: 2,125 sqft
- Finished area above ground: 1,518
- Finished area below ground: 607
Property
Parking
- Total spaces: 2
- Parking features: Assigned, Parking Lot
- Details: Assigned Parking
Accessibility
- Accessibility features: None
Features
- Levels: Three
- Stories: 3
- Pool features: None
- Fencing: Full
Lot
- Size: 1,742 Square Feet
Details
- Additional structures: Above Grade, Below Grade
- Parcel number: 8393725120
- Zoning: R6
- Special conditions: Standard
Construction
Type & style
- Home type: Townhouse
- Architectural style: Colonial
- Property subtype: Townhouse
Materials
- Combination
- Foundation: Block
- Roof: Asphalt
Condition
- New construction: No
- Year built: 1970
- Major remodel year: 2026
Utilities & green energy
- Sewer: Public Sewer
- Water: Public
- Utilities for property: Electricity Available, Phone Available, Cable Available
Community & HOA
Community
- Subdivision: Riverview Overlook
HOA
- Has HOA: Yes
- Amenities included: Common Grounds, Reserved/Assigned Parking
- Services included: Reserve Funds, Road Maintenance, Snow Removal, Trash
- HOA fee: $196 quarterly
- HOA name: OCCOQUAN LANDING COMMUNITY ASSOCIATION
Location
- Region: Woodbridge
Financial & listing details
- Price per square foot: $235/sqft
- Tax assessed value: $472,000
- Annual tax amount: $4,288
- Date on market: 4/13/2026
- Listing agreement: Exclusive Right To Sell
- Listing terms: VA Loan,FHA,Conventional,Cash
- Ownership: Fee Simple
Price history
| Date | Event | Price |
|---|---|---|
| 5/28/2026 | Sold | $500,000$235/sqft |
Source:  Bright MLS #VAPW2116880 Report a problem Bright MLS #VAPW2116880 Report a problem | ||
| 4/28/2026 | Contingent | $500,000$235/sqft |
Source: Bright MLS #VAPW2116880 Report a problem | ||
| 4/25/2026 | Price change | $500,000-2.9%$235/sqft |
Source: Bright MLS #VAPW2116880 Report a problem | ||
| 4/13/2026 | Listed for sale | $515,000+75.8%$242/sqft |
Source: Bright MLS #VAPW2116880 Report a problem | ||
| 12/7/2015 | Sold | $292,900$138/sqft |
Source: Public Record Report a problem | ||
| 10/24/2015 | Pending sale | $292,900$138/sqft |
Source: Fairfax Realty 50/66 LLC #PW8758694 Report a problem | ||
| 10/8/2015 | Listed for sale | $292,900+41.5%$138/sqft |
Source: Fairfax Realty 50/66 LLC #PW8758694 Report a problem | ||
| 7/20/2015 | Sold | $207,000-15.5%$97/sqft |
Source: Public Record Report a problem | ||
| 5/12/2015 | Listed for sale | $244,900$115/sqft |
Source: RE/MAX EXECUTIVES #PW8632307 Report a problem | ||
Public tax history
| Year | Property taxes | Tax assessment |
|---|---|---|
| 2025 | $4,460 +6.6% | $454,900 +8.1% |
| 2024 | $4,186 +2% | $420,900 +6.7% |
| 2023 | $4,103 +2.8% | $394,300 +12.1% |
| 2022 | $3,990 -1.1% | $351,600 +6.8% |
| 2021 | $4,036 +1.8% | $329,300 +2.7% |
| 2020 | $3,965 +125.8% | $320,700 +10.3% |
| 2019 | $1,756 -48.9% | $290,800 +2.2% |
| 2018 | $3,435 +7.6% | $284,500 +5.7% |
| 2017 | $3,192 | $269,100 +3.7% |
| 2016 | $3,192 +5.6% | $259,400 +3.7% |
| 2015 | $3,023 | $250,100 +4.2% |
| 2014 | $3,023 | $240,000 +24.5% |
| 2013 | -- | $192,800 +6.9% |
| 2012 | -- | $180,400 -13.8% |
| 2010 | -- | $209,200 +13.4% |
| 2009 | -- | $184,500 -35.7% |
| 2008 | -- | $286,800 -13.5% |
| 2007 | -- | $331,600 -0.2% |
| 2006 | -- | $332,100 +34.9% |
| 2005 | -- | $246,100 +33.5% |
| 2004 | -- | $184,400 +13.1% |
| 2003 | -- | $163,100 +21.7% |
| 2002 | -- | $134,000 +11.9% |
| 2001 | -- | $119,800 |
Find assessor info on the county website
Neighborhood: Riverview
Nearby homes
- $456,9004 bd3 ba1.5k sqft1414 Flagship Dr, Woodbridge, VA 22192Off Market
- $473,5003 bd4 ba2.2k sqft1418 Flagship Dr, Woodbridge, VA 22192Off Market

- $459,6004 bd3 ba1.5k sqft1412 Flagship Dr, Woodbridge, VA 22192Off Market
- $491,9004 bd2 ba2k sqft1420 Flagship Dr, Woodbridge, VA 22192Off Market
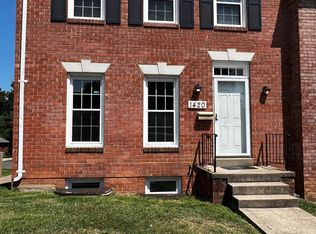
- $472,9004 bd4 ba1.5k sqft1410 Flagship Dr, Woodbridge, VA 22192Off Market
- $477,7004 bd3 ba2.2k sqft1408 Flagship Dr, Woodbridge, VA 22192Off Market
- $475,0004 bd4 ba2.1k sqft1422 Flagship Dr, Woodbridge, VA 22192Sold
- $516,0004 bd4 ba2.1k sqft1415 Flagship Dr, Woodbridge, VA 22192Off Market
Nearby schools
GreatSchools rating
- 8/10Occoquan Elementary SchoolGrades: PK-5Distance: 0.4 mi
- 3/10Fred M. Lynn Middle SchoolGrades: 6-8Distance: 1.8 mi
- 6/10Woodbridge High SchoolGrades: 9-12Distance: 2.4 mi
Schools provided by the listing agent
- District: Prince William County Public Schools
Source: Bright MLS. This data may not be complete. We recommend contacting the local school district to confirm school assignments for this home.
Get a cash offer in 3 minutes
Find out how much your home could sell for in as little as 3 minutes with a no-obligation cash offer.
Estimated market value
$501,500
Get a cash offer in 3 minutes
Find out how much your home could sell for in as little as 3 minutes with a no-obligation cash offer.
Estimated market value
$501,500
- Virginia
- Prince William County
- Woodbridge
- 22192
- Riverview
- 1416 Flagship Dr
Nearby cities
Nearby neighborhoods
Nearby zip codes
Other Woodbridge Topics
