Convenient 3 Bed / 2 Bath Manufactured Home (Sale is for home only, no land is included, located in a mobile home community) Welcome to this affordable 3-bedroom, 2-bathroom manufactured home featuring a comfortable split bedroom design that offers privacy and separation between the primary suite and the additional bedrooms. The primary bedroom is a true retreat, complete with its own private bathroom featuring a convenient tub/shower combo. The kitchen comes fully equipped with all appliances and a cozy breakfast bar — perfect for casual meals and morning coffee. The adjacent dining area is finished with a built-in hutch, adding both charm and extra storage. Additional highlights include a front-load washer and dryer that are included with the home, making laundry day a breeze. Home Inspection report is available. Note: Buyer will be required to complete the application process for Flood Homes / Flyway Meadows. Don't miss this opportunity — schedule your showing today!
Closed
$48,000
1416 Flyway Dr, Waupun, WI 53963
3beds
1,120sqft
Manufactured Home
Built in 1998
10,018 Square Feet Lot
$-- Zestimate®
$43/sqft
$-- Estimated rent
Home value
Not available
Estimated sales range
Not available
Not available
Zestimate® history
Owner options
List your home for rent
Find your next renter with Zillow Rental Manager. Plus, with online applications, you can quickly screen prospective tenants – for free.
Refinance and save
$255/mo
Est. payment
Refinancing to a lower rate could help reduce your monthly payments and save thousands over the life of the loan.
$255/mo
Est. payment
Explore your selling options
Work with a Zillow partner agent
Leverage their expertise and Zillow's premium Showcase listings to get your home seen by more buyers.
Get startedList with your own agent
Get your home in front of millions of buyers by listing it on Zillow.
Learn how to do itSell it yourself
Take full control of how buyers see your home on Zillow by listing For Sale by Owner (FSBO).
List your homeWhat's special
Zillow last checked:
Listing updated:
Listed by:
Koltin Sanders,
My Property Shoppe LLC
Bought with:
Koltin Sanders
My Property Shoppe LLC
Source: SCWMLS,MLS#: 2031253
Facts & features
Interior
Bedrooms & bathrooms
- Bedrooms: 3
- Bathrooms: 2
- Full bathrooms: 2
- Main level bathrooms: 2
Primary bedroom
- Level: Main
- Area: 132
- Dimensions: 11 x 12
Bedroom 2
- Level: Main
- Area: 110
- Dimensions: 11 x 10
Bedroom 3
- Level: Main
- Area: 120
- Dimensions: 10 x 12
Kitchen
- Features: Breakfast Bar, Range/Oven, Refrigerator, Dishwasher, Microwave, Disposal
- Level: Main
- Area: 88
- Dimensions: 8 x 11
Living room
- Level: Main
- Area: 224
- Dimensions: 16 x 14
Heating
- Forced Air
Appliances
- Included: Washer, Dryer
Features
- Vaulted Ceiling(s), At Least 1 tub, Split bedrooms
- Windows: Skylight(s)
- Basement: None
- Has fireplace: No
Interior area
- Total structure area: 1,120
- Total interior livable area: 1,120 sqft
- Finished area above ground: 1,120
Property
Parking
- Parking features: No Garage
- Has uncovered spaces: Yes
Features
- Levels: One
- Stories: 1
- Patio & porch: Deck
Lot
- Size: 10,018 Square Feet
Details
- Additional structures: Storage
- Parcel number: 29213150932013
- Zoning: Res
Construction
Type & style
- Home type: MobileManufactured
- Architectural style: Ranch
- Property subtype: Manufactured Home
Materials
- Vinyl Siding
Condition
- Year built: 1998
Utilities & green energy
- Sewer: Public Sewer
- Water: Public
- Utilities for property: Cable Available
Community & HOA
Community
- Subdivision: Flyway Meadows
Location
- Region: Waupun
Financial & listing details
- Price per square foot: $43/sqft
- Tax assessed value: $12,000
- Annual tax amount: $176
- Date on market: 8/25/2026
- Listing terms: Arms Length
- Inclusions: Stove, Fridge, Washer, Dryer, Dishwasher, Microwave
Price history
| Date | Event | Price |
|---|---|---|
| 10/14/2026 | Sold | $48,000-4%$43/sqft |
Source: SCWMLS #2031253 Report a problem | ||
| 8/25/2026 | Listed for sale | $50,000$45/sqft |
Source: SCWMLS #2031253 Report a problem | ||
Public tax history
| Year | Property taxes | Tax assessment |
|---|---|---|
| 2025 | $174 -18% | $12,000 |
| 2024 | $212 +3.7% | $12,000 |
| 2023 | $205 +3.5% | $12,000 |
| 2022 | $198 -7.4% | $12,000 +20% |
| 2021 | $214 -2.4% | $10,000 |
| 2020 | $219 +2.4% | $10,000 |
| 2019 | $214 -0.3% | $10,000 |
| 2018 | $215 +9.8% | $10,000 +14.9% |
| 2017 | $196 +4.9% | $8,700 |
| 2016 | $186 -3.6% | $8,700 |
| 2015 | $193 +0.7% | $8,700 |
| 2014 | $192 -2.8% | $8,700 |
| 2013 | $197 0% | $8,700 |
| 2012 | $197 -0.5% | $8,700 |
| 2011 | $199 +0.1% | $8,700 |
| 2010 | $198 +6.5% | $8,700 |
| 2009 | $186 -4.7% | $8,700 |
| 2008 | $196 +0.9% | $8,700 |
| 2007 | $194 +2.7% | $8,700 |
| 2006 | $189 -14.9% | $8,700 +10.1% |
| 2005 | $222 -2.7% | $7,900 |
| 2004 | $228 +5.6% | $7,900 |
| 2003 | $216 +6.9% | $7,900 |
| 2002 | $202 -0.8% | $7,900 |
| 2001 | $203 -4.1% | $7,900 |
| 2000 | $212 | $7,900 |
Find assessor info on the county website
Neighborhood: 53963
Nearby homes
- $76,1003 bd2 ba1.1k sqft1414 Flyway Dr, Waupun, WI 53963Off Market
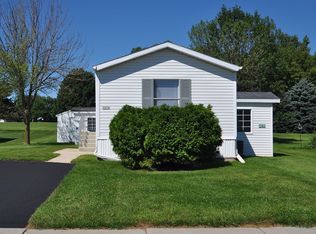
- $147,7003 bd2 ba1.9k sqft1418 Flyway Dr, Waupun, WI 53963Off Market

- $60,3003 bd2 ba1.1k sqft1412 Flyway Dr, Waupun, WI 53963Off Market
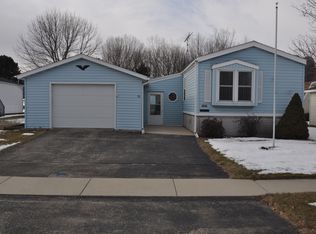
- $12,0003 bd2 ba1.5k sqft1500 Flyway Dr, Waupun, WI 53963Off Market
- $12,000-- bd-- ba-- sqft1410 Flyway Dr, Waupun, WI 53963Off Market
- $12,000-- bd-- ba-- sqft1403 Flyway Dr, Waupun, WI 53963Off Market
- $15,0003 bd2 ba1.6k sqft1504 Flyway Dr, Waupun, WI 53963Off Market
- $12,000-- bd-- ba-- sqft1408 Flyway Dr, Waupun, WI 53963Off Market
Nearby schools
GreatSchools rating
- NAMeadow View Primary SchoolGrades: PK-1Distance: 1.5 mi
- 5/10Waupun Area Senior High SchoolGrades: 7-12Distance: 0.9 mi
- 6/10Rock River Intermediate SchoolGrades: 2-6Distance: 1.8 mi
Schools provided by the listing agent
- Elementary: MeadowView/RockRiver
- Middle: Waupun
- High: Waupun
- District: Waupun
Source: SCWMLS. This data may not be complete. We recommend contacting the local school district to confirm school assignments for this home.
- Wisconsin
- Dodge County
- Waupun
- 53963
- 1416 Flyway Dr
