Charming farmhouse on approximately 60 acres in Haskell County, located just minutes from town. Originally built in the 1940s and thoughtfully updated, the home features a full-length covered front porch with western exposure, ideal for outdoor seating and sunset views.
The open-concept layout centers around an eat-in kitchen with marble countertops, updated appliances, farmhouse sink, and decorative vent hood. Interior features include board and batten paneling, subway tile accents, wood-burning fireplace, refinished original hardwood floors, and updated lighting.
The primary suite includes a walk-in closet and an updated en suite bath with tile finishes and a river rock shower floor. Two additional bedrooms and a full guest bath complete the home.
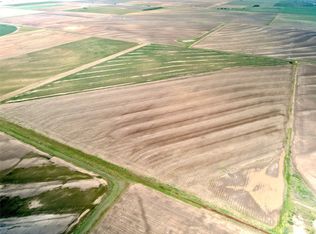
The property is suited for agricultural and rural living, featuring approximately 5 acres of hay meadow, 35 acres in cultivation (currently wheat), mature pine and pecan trees, and two water wells. Additional improvements include outbuildings, livestock pens, dog kennel, and a detached garage or office with flexible use potential.
Sold
Price Unknown
1416 Fm 2407, Rule, TX 79547
3beds
1,564sqft
Single Family Residence
Built in 1930
57 Acres Lot
$589,200 Zestimate®
$--/sqft
$-- Estimated rent
Home value
$589,200
Estimated sales range
Not available
Not available
Zestimate® history
Owner options
List your home for rent
Find your next renter with Zillow Rental Manager. Plus, with online applications, you can quickly screen prospective tenants – for free.
Refinance and save
Refinancing to a lower rate could help reduce your monthly payments and save thousands over the life of the loan.
Explore your selling options
Work with a Zillow partner agent
Leverage their expertise and Zillow's premium Showcase listings to get your home seen by more buyers.
Get startedList with your own agent
Get your home in front of millions of buyers by listing it on Zillow.
Learn how to do itSell it yourself
Take full control of how buyers see your home on Zillow by listing For Sale by Owner (FSBO).
List your homeWhat's special
Wood-burning fireplaceDog kennelUpdated lightingUpdated appliancesRefinished original hardwood floorsFarmhouse sinkFull guest bath
Zillow last checked:
Listing updated:
Listed by:
Lisa Terrell 0542551 325-773-3676,
Ekdahl Real Estate STAMFORD 325-773-3676
Bought with:
Lisa Terrell, 0542551
Ekdahl Real Estate STAMFORD
Source: NTREIS,MLS#: 21239617
Facts & features
Interior
Bedrooms & bathrooms
- Bedrooms: 3
- Bathrooms: 2
- Full bathrooms: 2
Primary bedroom
- Level: First
- Dimensions: 0 x 0
Dining room
- Level: First
- Dimensions: 0 x 0
Other
- Features: Built-in Features, En Suite Bathroom, Linen Closet
- Level: First
- Dimensions: 0 x 0
Other
- Level: First
- Dimensions: 0 x 0
Kitchen
- Features: Built-in Features, Dual Sinks, Eat-in Kitchen, Pantry, Stone Counters
- Level: First
- Dimensions: 0 x 0
Kitchen
- Features: Built-in Features, Dual Sinks, Eat-in Kitchen, Pantry, Stone Counters
- Level: First
- Dimensions: 0 x 0
Living room
- Features: Fireplace
- Level: First
- Dimensions: 0 x 0
Utility room
- Features: Built-in Features, Linen Closet
- Level: First
- Dimensions: 0 x 0
Heating
- Central, Electric, Fireplace(s), Heat Pump
Cooling
- Central Air, Ceiling Fan(s), Electric
Appliances
- Included: Dishwasher, Electric Range, Electric Water Heater, Disposal, Refrigerator
- Laundry: Washer Hookup, Electric Dryer Hookup, Laundry in Utility Room
Features
- Built-in Features, Chandelier, Decorative/Designer Lighting Fixtures, Eat-in Kitchen, High Speed Internet, Natural Woodwork, Walk-In Closet(s)
- Flooring: Hardwood
- Windows: Window Coverings
- Has basement: No
- Number of fireplaces: 1
- Fireplace features: Living Room, Masonry
Interior area
- Total interior livable area: 1,564 sqft
Property
Parking
- Total spaces: 2
- Parking features: Attached Carport, Additional Parking, Aggregate, Driveway, Golf Cart Garage, Lighted, No Garage
- Carport spaces: 2
Features
- Levels: One
- Stories: 1
- Patio & porch: Rear Porch, Deck, Covered
- Exterior features: Awning(s), Dog Run, Private Entrance, Storage
- Pool features: None
- Fencing: Barbed Wire,Cross Fenced,Electric,Fenced,Metal,Pipe,Wood
Lot
- Size: 57 Acres
- Features: Acreage, Cleared, Level, Native Plants, Few Trees
- Residential vegetation: Cleared, Crop(s), Grassed, Pine
Details
- Additional structures: Kennel/Dog Run, Outbuilding, Shed(s), Storage, Workshop, Barn(s), Stable(s)
- Parcel number: R01156
- Horses can be raised: Yes
- Horse amenities: Loafing Shed, Stock Pen(s)
Construction
Type & style
- Home type: SingleFamily
- Architectural style: Detached
- Property subtype: Single Family Residence
Materials
- Brick
- Foundation: Pillar/Post/Pier
- Roof: Metal
Condition
- Year built: 1930
Utilities & green energy
- Sewer: Septic Tank
- Water: Rural, Well
- Utilities for property: Electricity Available, Electricity Connected, None, Septic Available, Water Available
Community & HOA
Community
- Subdivision: Red River Co School Land Sur
HOA
- Has HOA: No
Location
- Region: Rule
Financial & listing details
- Tax assessed value: $115,660
- Annual tax amount: $961
- Date on market: 4/20/2026
- Cumulative days on market: 65 days
- Road surface type: Asphalt, Gravel
Price history
| Date | Event | Price |
|---|---|---|
| 6/24/2026 | Sold | -- |
Source: NTREIS #21239617 Report a problem | ||
| 4/21/2026 | Contingent | $617,900$395/sqft |
Source: NTREIS #21239617 Report a problem | ||
| 4/20/2026 | Listed for sale | $617,900$395/sqft |
Source: NTREIS #21239617 Report a problem | ||
Public tax history
| Year | Property taxes | Tax assessment |
|---|---|---|
| 2025 | -- | $59,870 +10% |
| 2024 | -- | $54,420 -37.9% |
| 2023 | -- | $87,700 +49.8% |
| 2022 | -- | $58,530 +23.2% |
| 2021 | -- | $47,510 +30.9% |
| 2020 | -- | $36,300 -28.1% |
| 2018 | -- | $50,520 -21.4% |
| 2017 | -- | $64,310 |
| 2016 | -- | -- |
| 2015 | -- | $46,240 -10.2% |
| 2014 | -- | $51,520 -0.2% |
| 2012 | -- | $51,630 -2% |
| 2011 | -- | $52,680 -7.6% |
| 2010 | -- | $57,020 +40.7% |
| 2009 | -- | $40,520 |
Find assessor info on the county website
Neighborhood: 79547
Nearby homes
- $313,300-- bd-- ba1.4k sqft1789 Fm 2407, Rule, TX 79547Off Market
- $--138 acres138 Acres Cres #115, Haskell, TX 79521Sold
- $30,000-- bd-- ba-- sqft975 County Road 127, Rule, TX 79547Off Market
- $608,000-- bd-- ba1.8k sqft2958 Fm 2407, Rochester, TX 79544Off Market
- $--3 bd1 ba1.6k sqft5275 Fm 2163, Haskell, TX 79521Off Market
- $--160 acres160 Acres Cres #108, Haskell, TX 79521Sold
- $312,700-- bd-- ba2.1k sqft5131 Fm 2163, Haskell, TX 79521Off Market
- $7,740-- bd-- ba160 sqft1991 Us Highway 380w, Haskell, TX 79521Off Market
Nearby schools
GreatSchools rating
- 7/10Haskell Elementary SchoolGrades: PK-5Distance: 6.4 mi
- 8/10Haskell Junior High SchoolGrades: 6-8Distance: 6 mi
- 8/10Haskell High SchoolGrades: 9-12Distance: 6 mi
Schools provided by the listing agent
- Elementary: Rule
- Middle: Rule,Rochester
- High: Rule
- District: Rule ISD
Source: NTREIS. This data may not be complete. We recommend contacting the local school district to confirm school assignments for this home.
- Texas
- Haskell County
- Rule
- 79547
- 1416 Fm 2407
