Skip main navigation
Off market
  • $571,700

    1416 Forest Glen Dr APT 83, La Puente, CA 91745

    3beds
    2baths
    1,187sqft
    Townhouse
    Built in 1973
    2,470 Square Feet Lot
    $571,700 Zestimate®
    $482/sqft
    $3,128 Estimated rent

    Home value

    $571,700

    $537,000 - $606,000

    $3,128/mo

    Zestimate® history
    Loading
    Loading...

    Owner options

    List your home for rent

    $3,128/mo

    Rent Zestimate®

    Find your next renter with Zillow Rental Manager. Plus, with online applications, you can quickly screen prospective tenants – for free.

    Learn more

    $3,128/mo

    Rent Zestimate®

    Refinance and save

    $3,619/mo

    Est. payment

    Refinancing to a lower rate could help reduce your monthly payments and save thousands over the life of the loan.

    See today's rates

    $3,619/mo

    Est. payment

    Explore your selling options

    Work with a Zillow partner agent

    Leverage their expertise and Zillow's premium Showcase listings to get your home seen by more buyers.

    Get started

    List with your own agent

    Get your home in front of millions of buyers by listing it on Zillow.

    Learn how to do it

    Sell it yourself

    Take full control of how buyers see your home on Zillow by listing For Sale by Owner (FSBO).

    List your home

    What's special

    Walking distancePatioUpdated kitchens and bathrooms

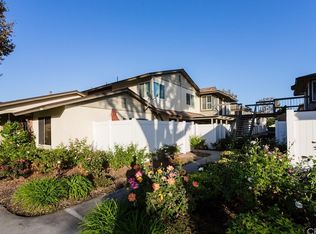
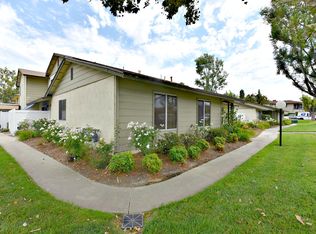
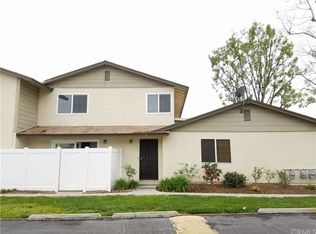
    Location, location, location! This move-in ready 3 bed 2.5 bath townhome is conveniently located to the 60 fwy, Puente Hills Mall, Schabarum Regional Park, 99 Ranch and 168 supermarkets and many great restaurants. Private community includes a pool, play structures and beautifully maintained landscaping. Walking distance to Bixby Elementary, Wedgeworth and Wilson High School. This unit features the following amenities: - Updated kitchens and bathrooms with natural stone counters (appliances included: refrigerator, range and dishwasher) - Attached one car direct access garage; additional off-street parking available - Central A/C & heating - Laundry room with washer and dryer (gas) hook ups - Community pool, spa and clubhouse - Private enclosed outdoor patio - Small pets ok Available 10/15. Shown by appointment only. Owner pays for water, garbage and HOA fees. Tenant responsible for electricity, gas, internet / cable. Must have a minimum credit score of 650

    This property is not currently displayed as for sale or rent on Zillow. This may be different from what's on other websites or public sources.
    Facts & features

    Interior

    Bedrooms & bathrooms
    • Bedrooms: 3
    • Bathrooms: 2.5
    Heating
    • Wall
    Cooling
    • Other
    Appliances
    • Included: Dishwasher, Dryer, Garbage disposal, Range / Oven, Refrigerator, Washer
    • Laundry: In Unit
    Features
    • Flooring: Carpet
    • Basement: None
    Interior area
    • Total interior livable area: 1,187 sqft

    Property

    Parking
    • Parking features: Garage - Detached, Off-street
    Lot
    • Size: 2,470 Square Feet
    Details
    • Parcel number: 8207001133

    Construction

    Type & style
    • Home type: Townhouse
    Condition
    • Year built: 1973

    Community & HOA

    Location
    • Region: La Puente

    Financial & listing details

    • Price per square foot: $482/sqft
    • Tax assessed value: $237,002

    Price history

    DateEventPrice
    10/18/2021Listing removed--
    Source: Zillow Rental Manager Report a problem
    10/12/2021Listed for rent$2,600$2/sqft
    Source: Zillow Rental Manager Report a problem
    3/24/2021Listing removed--
    Source: Owner Report a problem
    7/15/2011Sold$185,000-48.6%$156/sqft
    Source: Public Record Report a problem
    6/15/2008Listing removed$360,000$303/sqft
    Source: Owner Report a problem
    1/15/2008Listed for sale$360,000+21.6%$303/sqft
    Source: Owner Report a problem
    10/22/2004Sold$296,000$249/sqft
    Source: Public Record Report a problem

    Public tax history

    YearProperty taxesTax assessment
    2026-- $237,002 +2%
    2025$3,323 +6.3%$232,356 +2%
    2024$3,125 +2.4%$227,801 +2%
    2023$3,051 +3.1%$223,336 +2%
    2022$2,960 +2%$218,958 +2%
    2021$2,903 +1.3%$214,666 +1%
    2020$2,865 $212,466 +2%
    2019$2,865 +4.8%$208,301 +2%
    2018$2,735 $204,218 +2%
    2017$2,735 +2.2%$200,214 +2%
    2016$2,676 +5.7%$196,289 +1.5%
    2015$2,532 +3.2%$193,342 +2%
    2014$2,454 $189,555 +2.5%
    2012-- $185,000 -32%
    2011-- $272,000
    2010-- $272,000 +15.2%
    2009-- $236,200 -26.9%
    2008-- $323,136 +2%
    2007-- $316,801 +2%
    2006-- $310,590 +2.9%
    2005-- $301,920 +250.7%
    2004-- $86,095 +1.9%
    2003-- $84,518 +2%
    2002-- $82,861 +4%
    2000-- $79,646
    Find assessor info on the county website

    Neighborhood: 91745

    Nearby schools

    GreatSchools rating
    Schools provided by the listing agent
    • Elementary: Bixby Elementary
    • High: Wilson High

    Source: The MLS. This data may not be complete. We recommend contacting the local school district to confirm school assignments for this home.

    Get a cash offer in 3 minutes
    Find out how much your home could sell for in as little as 3 minutes with a no-obligation cash offer.
    Estimated market value
    $571,700
    Get a cash offer in 3 minutes
    Find out how much your home could sell for in as little as 3 minutes with a no-obligation cash offer.
    Estimated market value
    $571,700