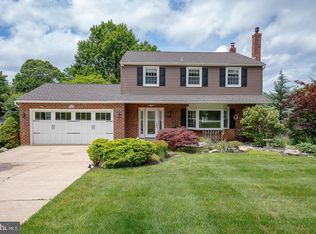
Nestled on a beautifully landscaped property just minutes from the Borough of West Chester, this exceptional 5-bedroom, 2 full and 2 half bath home offers the perfect blend of comfort, space, and resort-style outdoor living. From the striking stone front exterior to the thoughtfully designed interior and expansive outdoor entertaining areas, this home has been meticulously maintained and updated throughout. Inside, you’ll find hardwood flooring, luxury vinyl tile, and ceramic tile throughout, along with four-zoned heat and central air for year-round comfort. The spacious kitchen features an oversized island, Corian countertops, and abundant workspace, flowing seamlessly into the inviting living room with a gas fireplace, recessed lighting, and elegant finishes. A sunken family room with built-in bookcases creates the perfect gathering space, while the all-weather sunroom offers relaxing views of the backyard oasis. The luxurious primary suite includes a large private bath with jetted tub, dressing table, and walk-in closet. Ceiling fans are featured in all bedrooms, and the home offers three floored and lighted attic spaces with pull-down stairs, providing exceptional and easily accessible storage throughout the property. Additional highlights include a hot water dispenser at the sink, whole-house generator, and 200-amp electrical service, fully checked and serviced in 2026. The finished walk-out basement expands the living space with recessed lighting, ceiling fans, a dedicated office area, gaming/movie room, half bath, workshop, and abundant storage options. Outside, this property truly shines. Enjoy a private brick patio, large two-level composite deck with both covered and open-air entertaining spaces, connected gazebo, and retractable awning over the sun deck. A convenient pass-through window from the kitchen to the covered deck, complete with a fold-down counter, makes it easy to serve food and drinks to guests enjoying the deck, pavilion, or pool area. The private in-ground pool with slide and diving board is complemented by a spacious pavilion featuring ceiling fans, shades, and electric service — creating the ultimate backyard retreat. A movable outdoor shower system allows guests to rinse off before entering the pool or returning inside the home. Beautiful landscaping and pathways connect every outdoor area, including a large shed with oversized openings and a separate gardener’s shed with fold-down gardening table. Additional features include a two-car garage with workshop, cement driveway with parking for up to seven vehicles, whole-house generator, new water heater (2026), furnace serviced and inspected (2026), gas fireplace serviced (2026), A/C serviced and checked (2026). Offering exceptional space, functionality, and outdoor living, all while being conveniently close to the vibrant shops, dining, and attractions of downtown West Chester, this remarkable home is a rare opportunity in one of Chester County’s most desirable locations.
Sold for $825,000
$825,000
1416 Gary Ter, West Chester, PA 19380
5beds
3,242sqft
Single Family Residence
Built in 1965
0.55 Acres Lot
$836,700 Zestimate®
$254/sqft
$4,730 Estimated rent
Home value
$836,700
$786,000 - $887,000
$4,730/mo
Zestimate® history
Owner options
List your home for rent
$4,730/mo
Rent Zestimate®
Find your next renter with Zillow Rental Manager. Plus, with online applications, you can quickly screen prospective tenants – for free.
$4,730/mo
Rent Zestimate®
Refinance and save
$5,468/mo
Est. payment
Refinancing to a lower rate could help reduce your monthly payments and save thousands over the life of the loan.
$5,468/mo
Est. payment
Explore your selling options
Work with a Zillow partner agent
Leverage their expertise and Zillow's premium Showcase listings to get your home seen by more buyers.
Get startedList with your own agent
Get your home in front of millions of buyers by listing it on Zillow.
Learn how to do itSell it yourself
Take full control of how buyers see your home on Zillow by listing For Sale by Owner (FSBO).
List your homeWhat's special
Gas fireplaceTwo-car garage with workshopStriking stone front exteriorElegant finishesFinished walk-out basementConnected gazeboLuxurious primary suite
Zillow last checked:
Listing updated:
Listed by:
Lisa Lyons 610-299-3933,
EXP Realty, LLC
Bought with:
Patty Dunn, AB068767
EXP Realty, LLC
Source: Bright MLS,MLS#: PACT2126222
Facts & features
Interior
Bedrooms & bathrooms
- Bedrooms: 5
- Bathrooms: 4
- Full bathrooms: 2
- 1/2 bathrooms: 2
- Main level bathrooms: 1
Rooms
- Room types: Living Room, Primary Bedroom, Bedroom 2, Bedroom 3, Bedroom 4, Bedroom 5, Kitchen, Family Room, Sun/Florida Room, Laundry, Recreation Room, Primary Bathroom
Primary bedroom
- Features: Flooring - HardWood, Ceiling Fan(s)
- Level: Upper
Bedroom 2
- Features: Ceiling Fan(s), Flooring - Luxury Vinyl Plank
- Level: Upper
Bedroom 3
- Features: Ceiling Fan(s), Flooring - HardWood
- Level: Upper
Bedroom 4
- Features: Ceiling Fan(s), Flooring - HardWood
- Level: Upper
Bedroom 5
- Features: Ceiling Fan(s), Flooring - HardWood
- Level: Upper
Primary bathroom
- Features: Flooring - Ceramic Tile, Countertop(s) - Solid Surface, Walk-In Closet(s), Soaking Tub
- Level: Upper
Family room
- Features: Built-in Features, Flooring - Carpet
- Level: Main
Kitchen
- Features: Countertop(s) - Solid Surface, Dining Area, Flooring - Luxury Vinyl Plank, Eat-in Kitchen, Kitchen - Electric Cooking, Kitchen Island
- Level: Main
Laundry
- Level: Main
Living room
- Features: Fireplace - Gas, Flooring - Luxury Vinyl Plank
- Level: Main
Recreation room
- Features: Flooring - Carpet
- Level: Lower
Other
- Features: Flooring - Luxury Vinyl Tile, Ceiling Fan(s)
- Level: Main
Heating
- Hot Water, Oil
Cooling
- Central Air, Electric
Appliances
- Included: Electric Water Heater
- Laundry: Main Level, Laundry Room
Features
- Bathroom - Tub Shower, Built-in Features, Ceiling Fan(s), Crown Molding, Dining Area, Family Room Off Kitchen, Floor Plan - Traditional, Eat-in Kitchen, Kitchen Island, Primary Bath(s), Recessed Lighting, Walk-In Closet(s)
- Flooring: Carpet, Wood
- Basement: Walk-Out Access,Windows,Workshop
- Number of fireplaces: 1
- Fireplace features: Gas/Propane, Mantel(s)
Interior area
- Total structure area: 3,242
- Total interior livable area: 3,242 sqft
- Finished area above ground: 2,530
- Finished area below ground: 712
Property
Parking
- Total spaces: 9
- Parking features: Garage Faces Front, Storage, Inside Entrance, Oversized, Concrete, Driveway, Attached
- Attached garage spaces: 2
- Uncovered spaces: 7
Accessibility
- Accessibility features: None
Features
- Levels: Two
- Stories: 2
- Has private pool: Yes
- Pool features: Fenced, In Ground, Private
- Has spa: Yes
- Spa features: Bath
Lot
- Size: 0.55 Acres
Details
- Additional structures: Above Grade, Below Grade
- Parcel number: 4106J0090
- Zoning: R10
- Special conditions: Standard
Construction
Type & style
- Home type: SingleFamily
- Architectural style: Colonial
- Property subtype: Single Family Residence
Materials
- Stone, Vinyl Siding
- Foundation: Concrete Perimeter
Condition
- New construction: No
- Year built: 1965
Utilities & green energy
- Sewer: Public Sewer
- Water: Public
Community & HOA
Community
- Subdivision: Gary Terrace
HOA
- Has HOA: No
Location
- Region: West Chester
- Municipality: WEST WHITELAND TWP
Financial & listing details
- Price per square foot: $254/sqft
- Tax assessed value: $207,020
- Annual tax amount: $6,324
- Date on market: 5/28/2026
- Listing agreement: Exclusive Right To Sell
- Listing terms: Cash,Conventional
- Inclusions: Washer, Dryer, Refrigerator
- Ownership: Fee Simple
Price history
| Date | Event | Price |
|---|---|---|
| 6/25/2026 | Sold | $825,000+3.1%$254/sqft |
Source:  Bright MLS #PACT2126222 Report a problem Bright MLS #PACT2126222 Report a problem | ||
| 6/7/2026 | Pending sale | $799,900$247/sqft |
Source: Bright MLS #PACT2126222 Report a problem | ||
| 5/31/2026 | Contingent | $799,900$247/sqft |
Source: Bright MLS #PACT2126222 Report a problem | ||
| 5/28/2026 | Listed for sale | $799,900$247/sqft |
Source: Bright MLS #PACT2126222 Report a problem | ||
Public tax history
| Year | Property taxes | Tax assessment |
|---|---|---|
| 2026 | $6,324 +2.2% | $207,020 |
| 2025 | $6,189 +2.1% | $207,020 |
| 2024 | $6,062 +5.7% | $207,020 |
| 2023 | $5,735 | $207,020 |
| 2022 | $5,735 +1.4% | $207,020 |
| 2021 | $5,657 +127.4% | $207,020 |
| 2020 | $2,488 -54.4% | $207,020 |
| 2019 | $5,457 +2.3% | $207,020 |
| 2018 | $5,335 +9900.6% | $207,020 |
| 2017 | $53 -98.8% | $207,020 |
| 2016 | $4,483 | $207,020 |
| 2015 | $4,483 | $207,020 |
| 2014 | $4,483 | $207,020 |
| 2013 | -- | $207,020 |
| 2012 | -- | $207,020 |
| 2011 | -- | $207,020 |
| 2010 | -- | $207,020 +127.2% |
| 2009 | -- | $91,120 -50.7% |
| 2008 | -- | $184,840 |
| 2007 | -- | $184,840 |
| 2006 | -- | $184,840 |
| 2005 | -- | $184,840 |
| 2004 | -- | $184,840 |
| 2003 | -- | $184,840 |
| 2000 | -- | $184,840 |
Find assessor info on the county website
Neighborhood: 19380
Nearby homes
- $635,0004 bd2 ba1.8k sqft1418 Gary Ter, West Chester, PA 19380Sold
- $725,0005 bd4 ba2.2k sqft1414 Gary Ter, West Chester, PA 19380Sold
- $579,8004 bd2 ba2k sqft1420 Gary Ter, West Chester, PA 19380Off Market
- $609,1004 bd2 ba2.3k sqft1412 Gary Ter, West Chester, PA 19380Off Market
- $541,7003 bd2 ba1.7k sqft1417 Gary Ter, West Chester, PA 19380Off Market
- $531,5003 bd2 ba1.7k sqft1415 Gary Ter, West Chester, PA 19380Off Market
- $635,4004 bd2 ba1.4k sqft1419 Gary Ter, West Chester, PA 19380Off Market
- $624,6004 bd2 ba1.9k sqft1413 Gary Ter, West Chester, PA 19380Off Market
Nearby schools
GreatSchools rating
- 9/10Exton El SchoolGrades: K-5Distance: 1.2 mi
- 6/10J R Fugett Middle SchoolGrades: 6-8Distance: 3.1 mi
- 8/10West Chester East High SchoolGrades: 9-12Distance: 3.1 mi
Schools provided by the listing agent
- District: West Chester Area
Source: Bright MLS. This data may not be complete. We recommend contacting the local school district to confirm school assignments for this home.
Get a cash offer in 3 minutes
Find out how much your home could sell for in as little as 3 minutes with a no-obligation cash offer.
Estimated market value
$836,700
Get a cash offer in 3 minutes
Find out how much your home could sell for in as little as 3 minutes with a no-obligation cash offer.
Estimated market value
$836,700
- Pennsylvania
- Chester County
- West Chester
- 19380
- 1416 Gary Ter
