Skip main navigation
Closed
  • $1,210,000

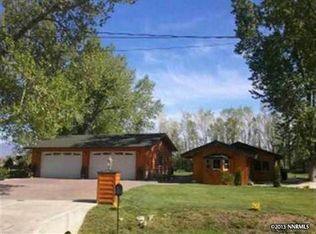
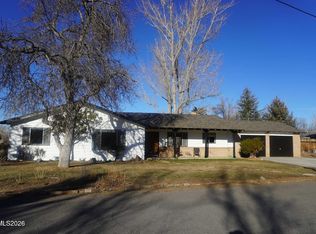
    1416 Glenwood Dr, Gardnerville, NV 89460

    5beds
    3,392sqft
    Single Family Residence
    Built in 1970
    0.67 Acres Lot
    $1,241,400 Zestimate®
    $357/sqft
    $4,268 Estimated rent

    Home value

    $1,241,400

    $1.08M - $1.42M

    $4,268/mo

    Zestimate® history
    Loading
    Loading...

    Owner options

    List your home for rent

    $4,268/mo

    Rent Zestimate®

    Find your next renter with Zillow Rental Manager. Plus, with online applications, you can quickly screen prospective tenants – for free.

    Learn more

    $4,268/mo

    Rent Zestimate®

    Refinance and save

    $5,569/mo

    Est. payment

    Refinancing to a lower rate could help reduce your monthly payments and save thousands over the life of the loan.

    See today's rates

    $5,569/mo

    Est. payment

    Explore your selling options

    Work with a Zillow partner agent

    Leverage their expertise and Zillow's premium Showcase listings to get your home seen by more buyers.

    Get started

    List with your own agent

    Get your home in front of millions of buyers by listing it on Zillow.

    Learn how to do it

    Sell it yourself

    Take full control of how buyers see your home on Zillow by listing For Sale by Owner (FSBO).

    List your home

    What's special

    Custom millworkLeathered granite countertopsGourmet kitchenHigh-end finishesKnotty alder hardwood floorsCustom cabinetry
    Rebuilt with precision, this home reflects an uncompromising commitment to quality. From the custom millwork to the seamless integration of high-end finishes, every detail has been thoughtfully curated to elevate your living experience. Step inside to be greeted by the warm, rich tones of Knotty Alder hardwood floors that flow seamlessly throughout the home, adding a touch of rustic charm while maintaining a polished, upscale aesthetic. The heart of this home is its gourmet kitchen, a culinary haven. The kitchen features leathered granite countertops, a luxurious and tactile surface that combines durability with a unique, sophisticated texture. These countertops, paired with custom cabinetry is a chef's dream.

    Zillow last checked:

    Listing updated:

    Listed by:

    Aaron Coombs S.187404 775-224-2409,

    LPT Realty, LLC,

    Megan Hong S.181791 775-203-9084,

    LPT Realty, LLC

    Bought with:

    David Goodwin, S.0170604

    LPT Realty, LLC

    Source: NNRMLS,MLS#: 250054852MLS Logo

    Facts & features

    Interior

    Bedrooms & bathrooms
    • Bedrooms: 5
    • Bathrooms: 3
    • Full bathrooms: 2
    • 1/2 bathrooms: 1
    Heating
    • Fireplace(s), Natural Gas, Radiant Floor
    Cooling
    • Central Air
    Appliances
    • Included: Dishwasher, Disposal, Double Oven, Gas Cooktop, Microwave
    • Laundry: In Unit, Laundry Room, Washer Hookup
    Features
    • Breakfast Bar, Cathedral Ceiling(s), Ceiling Fan(s), High Ceilings, No Interior Steps, Pantry, Smart Thermostat, Vaulted Ceiling(s), Walk-In Closet(s)
    • Flooring: Stone, Wood
    • Windows: Double Pane Windows, Vinyl Frames
    • Number of fireplaces: 2
    • Fireplace features: Circulating
    • Common walls with other units/homes: No Common Walls
    Interior area
    • Total structure area: 3,392
    • Total interior livable area: 3,392 sqft

    Property

    Parking
    • Total spaces: 3
    • Parking features: Detached, Garage, Garage Door Opener, RV Access/Parking
    • Garage spaces: 3
    Features
    • Levels: One
    • Stories: 1
    • Patio & porch: Patio
    • Exterior features: Barbecue Stubbed In, Fire Pit
    • Pool features: None
    • Spa features: None
    • Fencing: Back Yard
    • Has view: Yes
    • View description: Mountain(s), Trees/Woods
    Lot
    • Size: 0.67 Acres
    • Features: Landscaped, Sprinklers In Front, Sprinklers In Rear, Wooded
    Details
    • Additional structures: None
    • Parcel number: 122010310014
    • Zoning: SFR

    Construction

    Type & style
    • Home type: SingleFamily
    • Property subtype: Single Family Residence
    Materials
    • Foundation: Crawl Space
    • Roof: Composition,Pitched
    Condition
    • New construction: No
    • Year built: 1970

    Utilities & green energy

    • Sewer: Public Sewer
    • Water: Public
    • Utilities for property: Cable Available, Electricity Connected, Internet Connected, Natural Gas Connected, Cellular Coverage, Water Meter Installed

    Community & HOA

    Community
    • Security: Security Lights, Security System, Smoke Detector(s)
    • Subdivision: Country Club Estates
    HOA
    • Has HOA: No
    Location
    • Region: Gardnerville

    Financial & listing details

    • Price per square foot: $357/sqft
    • Tax assessed value: $160,271
    • Annual tax amount: $4,794
    • Date on market: 8/21/2025
    • Cumulative days on market: 88 days
    • Listing terms: 1031 Exchange,Cash,Conventional,FHA,VA Loan

    Price history

    DateEventPrice
    11/14/2025Sold$1,210,000-6.9%$357/sqft
    Source: NNRMLS #250054852 Report a problem
    9/20/2025Contingent$1,299,000$383/sqft
    Source: NNRMLS #250054852 Report a problem
    8/21/2025Listed for sale$1,299,000+326.4%$383/sqft
    Source: NNRMLS #250054852 Report a problem
    4/7/2017Sold$304,610-4.5%$90/sqft
    Source: Public Record Report a problem
    11/19/2013Sold$319,000-0.3%$94/sqft
    Source: Agent Provided Report a problem
    8/16/2013Price change$319,900-3%$94/sqft
    Source: Harcourts NV1 Realty #130009092 Report a problem
    7/26/2013Listed for sale$329,900+22.4%$97/sqft
    Source: Harcourts NV1 Realty #130009092 Report a problem
    7/8/2013Sold$269,500+35.4%$79/sqft
    Source: Public Record Report a problem
    9/26/2012Listing removed$199,000$59/sqft
    Source: Intero RE Alpine Sierra LLC #110010501 Report a problem
    8/10/2012Price change$199,000-33.4%$59/sqft
    Source: Intero RE Alpine Sierra LLC #110010501 Report a problem
    10/16/2011Price change$299,000-9.1%$88/sqft
    Source: Intero RE Alpine Sierra LLC #110010501 Report a problem
    9/1/2011Price change$329,000-2.9%$97/sqft
    Source: Intero RE Alpine Sierra LLC #110010501 Report a problem
    7/29/2011Listed for sale$339,000$100/sqft
    Source: Intero RE Alpine Sierra LLC #110010501 Report a problem

    Public tax history

    YearProperty taxesTax assessment
    2025$4,795 +3%$160,271 -0.7%
    2024$4,655 +3%$161,392 +4.2%
    2023$4,520 +3%$154,904 +17.7%
    2022$4,388 +3%$131,614 +0.9%
    2021$4,260 $130,447 +3.7%
    2020-- $125,805
    2019$4,136 $125,805 +6%
    2018$4,136 +124%$118,704 +103.5%
    2017$1,847 $58,328 +2.4%
    2016$1,847 +2.6%$56,975
    2015$1,800 +3.2%$56,975 +5.5%
    2014$1,744 $54,026 +3.3%
    2013-- $52,289 -7.5%
    2012-- $56,510 -8.3%
    2011-- $61,643 -3.1%
    2010-- $63,621 -17.6%
    2009-- $77,223 -12.9%
    2008-- $88,709 +1.6%
    2007-- $87,301 +8.2%
    2006-- $80,687 +27.1%
    2005$1,601 -0.9%$63,508 +0.3%
    2004$1,615 $63,336 +8.9%
    2003-- $58,138 +1.1%
    2002-- $57,532
    2001-- $57,532
    1999-- $57,532
    Find assessor info on the county website

    Neighborhood: 89460

    Nearby schools

    GreatSchools rating
    Schools provided by the listing agent
    • Elementary: Meneley
    • Middle: Pau-Wa-Lu
    • High: Douglas

    Source: NNRMLS. This data may not be complete. We recommend contacting the local school district to confirm school assignments for this home.

    Sell for more on Zillow
    Get a Zillow Showcase℠ listing at no additional cost and you could sell for .
    $1,241,400
    2% more
    +$24,828
    With Zillow Showcase(estimated)
    $1,266,228
    Sell for more on Zillow
    Get a Zillow Showcase℠ listing at no additional cost and you could sell for .
    $1,241,400
    2% more
    +$24,828
    With Zillow Showcase(estimated)
    $1,266,228