Welcome to this beautifully renovated 4-bedroom, 2-bath home in the heart of Plano! This property has been completely updated, offering a fresh, modern feel with high-quality finishes throughout. Step inside to find waterproof wood flooring flowing through the main living areas, accented by new baseboards and trim that complete the clean, updated look.
All windows have been recently replaced, providing energy efficiency, natural light, and a quiet, comfortable interior. The kitchen is fully upgraded with sleek cabinetry, new stainless steel appliances, and generous counter space—perfect for everyday use or entertaining. Both bathrooms have been tastefully redone with stylish finishes, and the primary bath, though compact, is well-designed and features a backlit vanity mirror and a recessed, backlit shampoo niche for a contemporary spa-like feel. This home was redone with energy efficiency in mind, even down to the LED lighting and CF that are controlled by a remote or even an app.
Behind the walls, all the essentials have been addressed: an updated HVAC system (ducts and Insulation as well) ensures year-round comfort, and the foundation has been professionally repaired with a lifetime transferable warranty for added peace of mind.
With four spacious bedrooms, this home offers flexibility for multiple uses such as home office, guest space, or hobby room. One of the bedrooms could be used as a 2nd living or Primary bedroom. Located in an established, quiet neighborhood with convenient access to major highways, dining, shopping, and all that Plano has to offer, this turn-key home is ready for its next chapter.
Don't miss the 3D VR tour. It is shot in 4K and leaves little to nothing to the imagination.
Sold
Price Unknown
1416 Glenwood Ln, Plano, TX 75074
4beds
1,458sqft
Single Family Residence
Built in 1969
7,840 Square Feet Lot
$331,800 Zestimate®
$--/sqft
$2,167 Estimated rent
Home value
$331,800
$315,000 - $348,000
$2,167/mo
Zestimate® history
Owner options
List your home for rent
$2,167/mo
Rent Zestimate®
Find your next renter with Zillow Rental Manager. Plus, with online applications, you can quickly screen prospective tenants – for free.
$2,167/mo
Rent Zestimate®
Refinance and save
Refinancing to a lower rate could help reduce your monthly payments and save thousands over the life of the loan.
Explore your selling options
Work with a Zillow partner agent
Leverage their expertise and Zillow's premium Showcase listings to get your home seen by more buyers.
Get startedList with your own agent
Get your home in front of millions of buyers by listing it on Zillow.
Learn how to do itSell it yourself
Take full control of how buyers see your home on Zillow by listing For Sale by Owner (FSBO).
List your homeWhat's special
Zillow last checked:
Listing updated:
Listed by:
Gabe Corra 0424101 972-588-8788,
Exlence Realty, LLC 972-588-8788,
Christian Strachan 469-943-3491,
Exlence Realty, LLC
Bought with:
Amitay Huerta
DHS Realty
Source: NTREIS,MLS#: 20989474
Facts & features
Interior
Bedrooms & bathrooms
- Bedrooms: 4
- Bathrooms: 2
- Full bathrooms: 2
Primary bedroom
- Features: Ceiling Fan(s), Walk-In Closet(s)
- Level: First
- Dimensions: 18 x 10
Primary bedroom
- Features: Ceiling Fan(s), Walk-In Closet(s)
- Level: First
- Dimensions: 15 x 14
Bedroom
- Level: First
- Dimensions: 10 x 9
Bedroom
- Level: First
- Dimensions: 10 x 9
Primary bathroom
- Features: Granite Counters
- Level: First
- Dimensions: 7 x 5
Breakfast room nook
- Features: Ceiling Fan(s)
- Level: First
- Dimensions: 14 x 6
Other
- Features: Granite Counters
- Level: First
- Dimensions: 7 x 5
Kitchen
- Features: Built-in Features
- Level: First
- Dimensions: 14 x 12
Laundry
- Level: First
- Dimensions: 6 x 5
Living room
- Features: Ceiling Fan(s)
- Level: First
- Dimensions: 14 x 10
Heating
- Central
Cooling
- Central Air, Ceiling Fan(s)
Appliances
- Included: Dishwasher, Electric Cooktop, Electric Oven, Electric Range, Electric Water Heater, Disposal, Microwave
- Laundry: Washer Hookup, Electric Dryer Hookup, Laundry in Utility Room
Features
- Decorative/Designer Lighting Fixtures, Granite Counters, Multiple Master Suites, Open Floorplan, Walk-In Closet(s)
- Flooring: Simulated Wood, Wood
- Windows: Window Coverings
- Has basement: No
- Has fireplace: No
Interior area
- Total interior livable area: 1,458 sqft
Property
Parking
- Parking features: Concrete, Direct Access, Driveway
- Has uncovered spaces: Yes
Features
- Levels: One
- Stories: 1
- Pool features: None
Lot
- Size: 7,840 Square Feet
Details
- Parcel number: R050600202801
Construction
Type & style
- Home type: SingleFamily
- Architectural style: Detached
- Property subtype: Single Family Residence
- Attached to another structure: Yes
Materials
- Foundation: Slab
- Roof: Composition
Condition
- Year built: 1969
Utilities & green energy
- Sewer: Public Sewer
- Water: Public
- Utilities for property: Cable Available, Electricity Available, Electricity Connected, Sewer Available, Water Available
Community & HOA
Community
- Features: Curbs
- Subdivision: Village North Add Second Sec
HOA
- Has HOA: No
Location
- Region: Plano
Financial & listing details
- Tax assessed value: $262,094
- Annual tax amount: $3,995
- Date on market: 7/4/2025
- Cumulative days on market: 5 days
- Electric utility on property: Yes
- Road surface type: Asphalt
Price history
| Date | Event | Price |
|---|---|---|
| 8/4/2025 | Sold | -- |
Source: NTREIS #20989474 Report a problem | ||
| 7/17/2025 | Pending sale | $340,000$233/sqft |
Source: NTREIS #20989474 Report a problem | ||
| 7/10/2025 | Contingent | $340,000$233/sqft |
Source: NTREIS #20989474 Report a problem | ||
| 7/4/2025 | Listed for sale | $340,000$233/sqft |
Source: NTREIS #20989474 Report a problem | ||
Public tax history
| Year | Property taxes | Tax assessment |
|---|---|---|
| 2025 | $4,476 +12% | $262,094 +10.9% |
| 2024 | $3,995 -4.4% | $236,283 -2.4% |
| 2023 | $4,180 +253.3% | $242,178 +26.8% |
| 2022 | $1,183 | $191,029 +10% |
| 2021 | $1,183 | $173,663 +8.4% |
| 2020 | $1,183 | $160,145 +10% |
| 2019 | $1,183 | $145,586 +10% |
| 2018 | $1,183 | $132,351 -2.7% |
| 2017 | $1,183 | $136,092 +18.3% |
| 2016 | $1,183 -7.9% | $115,027 +9% |
| 2015 | $1,285 | $105,506 +16.7% |
| 2014 | $1,285 | $90,397 -1.4% |
| 2013 | -- | $91,695 -4% |
| 2012 | -- | $95,550 -5.4% |
| 2011 | -- | $101,006 -2.2% |
| 2010 | -- | $103,274 +1.2% |
| 2009 | -- | $102,063 -1.5% |
| 2008 | -- | $103,651 -3.6% |
| 2007 | -- | $107,542 -1.5% |
| 2006 | -- | $109,224 +7.3% |
| 2005 | -- | $101,804 +0.2% |
| 2004 | -- | $101,651 +0.5% |
| 2003 | -- | $101,154 +20.3% |
| 2002 | -- | $84,082 -1.3% |
| 2001 | -- | $85,177 +10% |
| 2000 | -- | $77,434 |
Find assessor info on the county website
Neighborhood: Village Creek
Nearby homes
- $271,6003 bd2 ba1.1k sqft1412 Glenwood Ln, Plano, TX 75074Off Market
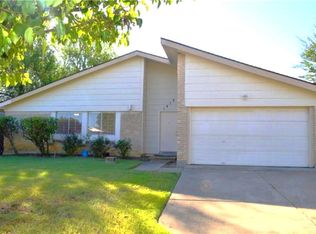
- $236,300-- bd1 ba1.1k sqft1420 Glenwood Ln, Plano, TX 75074Off Market
- $261,2004 bd2 ba1.1k sqft1408 Glenwood Ln, Plano, TX 75074Off Market
- $289,3003 bd2 ba1.1k sqft3325 Northwood Ln, Plano, TX 75074Off Market
- $278,0003 bd2 ba1.2k sqft3324 Glenwood Ln, Plano, TX 75074Off Market
- $--4 bd2 ba1.4k sqft1404 Glenwood Ln, Plano, TX 75074Sold
- $269,600-- bd1 ba1.1k sqft3316 Northwood Ln, Plano, TX 75074Off Market
- $304,0004 bd2 ba1.4k sqft3312 Northwood Ln, Plano, TX 75074Off Market
Nearby schools
GreatSchools rating
- 4/10Barron Elementary SchoolGrades: PK-5Distance: 0.2 mi
- 7/10Bowman Middle SchoolGrades: 6-8Distance: 0.8 mi
- 6/10Williams High SchoolGrades: 9-10Distance: 1.3 mi
Schools provided by the listing agent
- Elementary: Barron
- Middle: Bowman
- High: Williams
- District: Plano ISD
Source: NTREIS. This data may not be complete. We recommend contacting the local school district to confirm school assignments for this home.
Get a cash offer in 3 minutes
Find out how much your home could sell for in as little as 3 minutes with a no-obligation cash offer.
Estimated market value
$331,800
Get a cash offer in 3 minutes
Find out how much your home could sell for in as little as 3 minutes with a no-obligation cash offer.
Estimated market value
$331,800
- Texas
- Collin County
- Plano
- 75074
- Village Creek
- 1416 Glenwood Ln
