Skip main navigation
Sold for $495,000
  • $495,000

    1416 GRAND RESERVE DRIVE, DAVENPORT, FL 33837

    5beds
    2,582sqft
    Single Family Residence
    Built in 2004
    8,442 Square Feet Lot
    $-- Zestimate®
    $192/sqft
    $2,814 Estimated rent

    Home value

    Not available

    Estimated sales range

    Not available

    $2,814/mo

    Zestimate® history
    Loading
    Loading...

    Owner options

    List your home for rent

    $2,814/mo

    Rent Zestimate®

    Find your next renter with Zillow Rental Manager. Plus, with online applications, you can quickly screen prospective tenants – for free.

    Learn more

    $2,814/mo

    Rent Zestimate®

    Refinance and save

    $3,377/mo

    Est. payment

    Refinancing to a lower rate could help reduce your monthly payments and save thousands over the life of the loan.

    See today's rates

    $3,377/mo

    Est. payment

    Explore your selling options

    Work with a Zillow partner agent

    Leverage their expertise and Zillow's premium Showcase listings to get your home seen by more buyers.

    Get started

    List with your own agent

    Get your home in front of millions of buyers by listing it on Zillow.

    Learn how to do it

    Sell it yourself

    Take full control of how buyers see your home on Zillow by listing For Sale by Owner (FSBO).

    List your home

    What's special

    Large center islandGenerously sized secondary bedroomsAbundant natural lightConvenient built-in desk areaIndoor laundry roomInviting pool areaNeutral modern finishes throughout
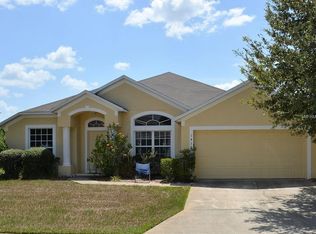
    Virtually Staged. Welcome to this spacious and beautifully maintained 5 bedroom, 3 bathroom pool home located in the desirable community of Grand Reserve in Davenport with NO CDD PAYMENT AND LOW HOA! This move-in-ready property offers an open and airy split floor plan with soaring ceilings, abundant natural light, elegant rounded wall corners, and expansive living spaces designed for both comfortable living and entertaining. The oversized kitchen features a large center island, abundant cabinet and counter space, stainless steel appliances, and a convenient built-in desk area, all overlooking the spacious living and dining areas. Large sliding glass doors and oversized windows bring in plenty of natural light and showcase the inviting pool area. The primary suite offers direct access to the screened lanai and features a spacious ensuite bathroom complete with dual vanities, a garden tub, separate shower, and walk-in closets. The thoughtfully designed split-bedroom layout provides additional privacy and flexibility for family or guests. Step outside and enjoy your own private Florida retreat featuring a stunning wrap around screened swimming pool and covered lanai perfect for relaxing, entertaining, or enjoying Florida living year-round. Additional highlights include a 3-car garage, indoor laundry room, oversized tile flooring throughout the main living areas, generously sized secondary bedrooms, and neutral modern finishes throughout. Conveniently located near shopping, dining, schools, major highways, and Central Florida attractions, this exceptional property offers space, comfort, and a fantastic layout in a great Davenport location. Schedule your private showing today!.

    Zillow last checked:

    Listing updated:

    Listed by:

    Beatriz Zuccaro 407-222-5345,

    ZUCCARO REALTY GROUP INC 407-222-5345,

    Blanca Frias Ramirez 407-781-7850,

    ZUCCARO REALTY GROUP INC

    Bought with:

    Domenique Lombardo, 513642

    ROYALTY R E BOUTIQUE INC

    Source: Stellar MLS,MLS#: P4938729MLS LogoOriginating MLS: East Polk

    Facts & features

    Interior

    Bedrooms & bathrooms
    • Bedrooms: 5
    • Bathrooms: 3
    • Full bathrooms: 3
    Rooms
    • Room types: Family Room, Dining Room, Living Room
    Primary bedroom
    • Features: Ceiling Fan(s), Walk-In Closet(s)
    • Level: First
    • Area: 450 Square Feet
    • Dimensions: 30x15
    Bedroom 2
    • Features: Ceiling Fan(s), Built-in Closet
    • Level: First
    • Area: 182 Square Feet
    • Dimensions: 13x14
    Bedroom 3
    • Features: Ceiling Fan(s), Built-in Closet
    • Level: First
    • Area: 182 Square Feet
    • Dimensions: 13x14
    Bedroom 4
    • Features: Ceiling Fan(s), Built-in Closet
    • Level: First
    • Area: 182 Square Feet
    • Dimensions: 13x14
    Bedroom 5
    • Features: Built-in Closet
    • Level: First
    • Area: 180 Square Feet
    • Dimensions: 12x15
    Primary bathroom
    • Features: Dual Sinks, Garden Bath, Tub with Separate Shower Stall
    • Level: First
    • Area: 414 Square Feet
    • Dimensions: 18x23
    Bathroom 2
    • Level: First
    • Area: 66 Square Feet
    • Dimensions: 11x6
    Bathroom 3
    • Level: First
    • Area: 104 Square Feet
    • Dimensions: 13x8
    Dinette
    • Level: First
    • Area: 90 Square Feet
    • Dimensions: 9x10
    Dining room
    • Level: First
    • Area: 273 Square Feet
    • Dimensions: 21x13
    Family room
    • Features: Built-In Shelving, Ceiling Fan(s)
    • Level: First
    • Area: 425 Square Feet
    • Dimensions: 17x25
    Kitchen
    • Features: Pantry, Built-in Features, Kitchen Island, Built-in Closet
    • Level: First
    • Area: 528 Square Feet
    • Dimensions: 24x22
    Living room
    • Level: First
    • Area: 330 Square Feet
    • Dimensions: 15x22
    Heating
    • Central
    Cooling
    • Central Air
    Appliances
    • Included: Dishwasher, Dryer, Electric Water Heater, Microwave, Range, Refrigerator, Washer, Water Filtration System
    • Laundry: Inside, Laundry Room, Other
    Features
    • Built-in Features, Ceiling Fan(s), Eating Space In Kitchen, Kitchen/Family Room Combo, Open Floorplan, Solid Surface Counters, Solid Wood Cabinets, Split Bedroom, Walk-In Closet(s)
    • Flooring: Ceramic Tile
    • Windows: Blinds
    • Has fireplace: No
    Interior area
    • Total structure area: 3,283
    • Total interior livable area: 2,582 sqft

    Property

    Parking
    • Total spaces: 3
    • Parking features: Garage Door Opener
    • Attached garage spaces: 3
    Features
    • Levels: One
    • Stories: 1
    • Exterior features: Irrigation System, Rain Gutters
    • Has private pool: Yes
    • Pool features: Child Safety Fence, In Ground, Screen Enclosure
    • Has spa: Yes
    • Spa features: In Ground
    • Has view: Yes
    • View description: Pond
    • Has water view: Yes
    • Water view: Pond
    Lot
    • Size: 8,442 Square Feet
    Details
    • Parcel number: 272611701404000440
    • Special conditions: None

    Construction

    Type & style
    • Home type: SingleFamily
    • Architectural style: Contemporary
    • Property subtype: Single Family Residence
    Materials
    • Block
    • Foundation: Block
    • Roof: Shingle
    Condition
    • Completed
    • New construction: No
    • Year built: 2004
    Details
    • Builder name: Maronda

    Utilities & green energy

    • Sewer: Public Sewer
    • Water: Public
    • Utilities for property: Cable Available, Electricity Connected, Water Connected

    Community & HOA

    Community
    • Pet fee: $0 monthly
    • Subdivision: GRAND RESERVE
    HOA
    • Has HOA: Yes
    • HOA fee: $67 monthly
    • HOA name: Thomas Lake Homeowner’s Association, Inc.
    • HOA phone: 863-547-9624
    Location
    • Region: Davenport

    Financial & listing details

    • Price per square foot: $192/sqft
    • Tax assessed value: $366,014
    • Annual tax amount: $4,951
    • Date on market: 5/15/2026
    • Cumulative days on market: 5 days
    • Listing terms: Conventional,FHA,VA Loan
    • Ownership: Fee Simple
    • Total actual rent: 0
    • Electric utility on property: Yes
    • Road surface type: Paved

    Price history

    DateEventPrice
    6/30/2026Sold$495,000$192/sqft
    Source: Stellar MLS #P4938729 Report a problem
    5/20/2026Pending sale$495,000$192/sqft
    Source: Stellar MLS #P4938729 Report a problem
    5/16/2026Listed for sale$495,000+32%$192/sqft
    Source: Stellar MLS #P4938729 Report a problem
    10/30/2025Listing removed$2,999$1/sqft
    Source: Zillow Rentals Report a problem
    10/26/2025Price change$2,999-6.3%$1/sqft
    Source: Zillow Rentals Report a problem
    10/24/2025Listed for rent$3,200$1/sqft
    Source: Zillow Rentals Report a problem
    5/11/2021Listing removed--
    Source: Stellar MLS #O5906901 Report a problem
    4/20/2021Sold$375,000$145/sqft
    Source: Public Record Report a problem
    1/14/2021Sold$375,000$145/sqft
    Source: Stellar MLS #O5906901 Report a problem
    12/4/2020Pending sale$375,000$145/sqft
    Source: EXP REALTY LLC #O5906901 Report a problem
    12/4/2020Listed for sale$375,000+25%$145/sqft
    Source: EXP REALTY LLC #O5906901 Report a problem
    9/4/2018Sold$300,000-7.7%$116/sqft
    Source: Public Record Report a problem
    7/16/2018Pending sale$325,000$126/sqft
    Source: CENTURY 21 Myers Realty #P4718497 Report a problem
    5/30/2018Price change$325,000-7.1%$126/sqft
    Source: CENTURY 21 Myers Realty #P4718497 Report a problem
    1/2/2018Listed for sale$350,000-28.6%$136/sqft
    Source: CENTURY 21 MYERS REALTY HAINES CITY #P4718497 Report a problem
    9/13/2005Sold$490,000+64.8%$190/sqft
    Source: Public Record Report a problem
    2/9/2004Sold$297,300$115/sqft
    Source: Public Record Report a problem

    Public tax history

    YearProperty taxesTax assessment
    2025$4,213 +0.2%$366,014 +0.4%
    2024$4,205 +2%$364,647 +3%
    2023$4,124 +2.1%$354,026 +3%
    2022$4,040 $343,715 +28.8%
    2021-- $266,868 +1.4%
    2020$3,127 -11.8%$263,183 +6.8%
    2019$3,547 -10.2%$246,387 +6.3%
    2018$3,949 +5.1%$231,699 +3.2%
    2017$3,757 +6.4%$224,561 -6%
    2016$3,531 +0.3%$238,871 +4.6%
    2015$3,519 +4.1%$228,346 +10%
    2014$3,380 +15.1%$207,587 +10%
    2013$2,937 +11.3%$188,715 +10%
    2012$2,639 +5.7%$171,559 +6.9%
    2011$2,497 -19%$160,474 -17.5%
    2010$3,083 -21%$194,402 -16%
    2009$3,902 -16.1%$231,332 -21.9%
    2008$4,651 $296,185
    2007-- --
    2006$5,657 --
    2005-- --
    2004$417 --
    2003$417 -2.4%$25,000
    2002$427 $25,000
    Find assessor info on the county website

    Neighborhood: 33837

    Nearby schools

    GreatSchools rating
    Schools provided by the listing agent
    • Elementary: Davenport School of the Arts
    • Middle: Boone Middle
    • High: Davenport High School

    Source: Stellar MLS. This data may not be complete. We recommend contacting the local school district to confirm school assignments for this home.

    Get pre-qualified for a loan
    At Zillow Home Loans, we can pre-qualify you in as little as 5 minutes with no impact to your credit score.

    An equal housing lender. NMLS #10287.