Nestled in the serene landscape of Chester Springs, this stunning property at 1416 Hark A Way Road offers the perfect blend of luxury, comfort, and natural beauty. Situated on a private, spacious lot, this meticulously maintained custom home boasts modern amenities and timeless elegance. As you enter the home, you are greeted by an inviting foyer leading to a living area adorned with windows that bathe the space in natural light. The formal dining room has gleaming hardwood floors, new beadboard custom molding, and a fabulous custom dry bar, which is the focal point of the room! The large kitchen features a new butcher block island with seating, stainless steel appliances, custom cabinetry, and space for a sizable dining table . A lovely brick fireplace enhances the charming character of the home. French doors off the kitchen lead to a picturesque outdoor screened-in patio, perfect for al fresco dining or simply relaxing and enjoying the tranquil surroundings. The home offers ample space for relaxation and recreation, with multiple living areas including a stately family room with cathedral ceilings, a magnificent floor to ceiling stone fireplace, new paint and new carpet. French doors lead to a beautifully remodeled deck- yet another space to unwind and entertain! This home also boasts a spacious home office off of the family room, and a finished basement with a workshop. Upstairs, the master suite awaits, complete with a spectacular spa-like ensuite bathroom and cozy sitting area. Three additional bedrooms, each with its own unique charm, offer plenty of space for family and guests. A spacious guest bath, complete with laundry chute, complements this floor. Outside, the meticulous yard is a private oasis, featuring 1.5 acres of lush landscaping, a manicured lawn, and mature trees. With a total of 3.8 acres, its peaceful setting and convenient location near parks, schools, restaurants, shopping and all major roads, this property offers the best of all worlds. The owners recently replaced the facade with faux cedar siding, upgraded facia/soffits and 6 new windows. Don't miss your opportunity to own this exquisite home in the award winning Downingtown School District and highly acclaimed S.T.E.M. Academy. Schedule your private tour today and experience luxury living in Chester Springs at its finest.
Sold for $900,000
Zillow last checked:
Listing updated:
Bought with:
Kim Tonetti, RS337154
BHHS Fox & Roach-Haverford
Source: Bright MLS,MLS#: PACT2061712
Price history
| Date | Event | Price |
|---|---|---|
| 5/21/2024 | Sold | $900,000+4.8%$271/sqft |
Source:  Bright MLS #PACT2061712 Report a problem Bright MLS #PACT2061712 Report a problem | ||
| 4/18/2024 | Pending sale | $859,000$259/sqft |
Source: Bright MLS #PACT2061712 Report a problem | ||
| 3/31/2024 | Contingent | $859,000$259/sqft |
Source: Bright MLS #PACT2061712 Report a problem | ||
| 3/28/2024 | Listed for sale | $859,000+52%$259/sqft |
Source: Bright MLS #PACT2061712 Report a problem | ||
| 6/26/2015 | Sold | $565,000$170/sqft |
Source: Public Record Report a problem | ||
Nearby homes
- $727,3004 bd2 ba2.7k sqft1424 Hark A Way Rd, Chester Springs, PA 19425Off Market
- $2,200,0005 bd7 ba8.3k sqft1415 Hark A Way Rd, Chester Springs, PA 19425Sold
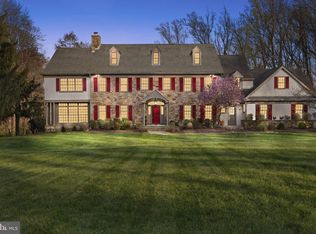
- $912,9004 bd3 ba2.6k sqft1408 Hark A Way Rd, Chester Springs, PA 19425Off Market
- $882,1005 bd4 ba3.3k sqft1423 Hark A Way Rd, Chester Springs, PA 19425Off Market
Get a cash offer in 3 minutes
Find out how much your home could sell for in as little as 3 minutes with a no-obligation cash offer.
Estimated market value
$1,033,600
