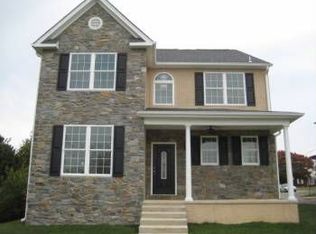
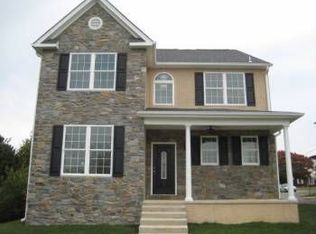
Welcome to this beautifully maintained stone-front residence, built in 2004 and thoughtfully designed as a raised ranch that blends comfort, warmth, and everyday functionality. The main level opens into an inviting great room, kitchen, and dining area where natural light and an open-concept layout create an easy, connected flow. A striking stone façade propane fireplace anchors the space, while direct access to the rear deck extends living outdoors—perfect for quiet mornings or relaxed gatherings. The primary suite offers a peaceful retreat with private access to a sunroom featuring a hot tub—an ideal space to unwind year-round. Two additional bedrooms and a full hall bath provide comfortable accommodations, along with a conveniently located laundry room and welcoming front porch entry. The fully finished lower level adds versatility with additional living space, a second propane fireplace, and a third full bathroom—well-suited for guests, recreation, or a private home office. Set on a lush .39-acre lot with mature greenery, the property offers a sense of privacy while remaining just a short walk to Conshohocken, nearby parks, and public transportation—bringing together a tranquil setting with everyday convenience.
For sale
$799,900
1416 Harry St, Conshohocken, PA 19428
3beds
2,696sqft
Single Family Residence
Built in 2004
0.39 Acres Lot
$-- Zestimate®
$297/sqft
$-- HOA
What's special
Second propane fireplaceNatural lightBeautifully maintained stone-front residenceWelcoming front porch entryFull hall bathConveniently located laundry roomOpen-concept layout
- 82 days |
- 2,655 |
- 82 |
Likely to sell faster than
Zillow last checked:
Listing updated:
Listed by:
Binnie Bianco 484-576-7219,
Keller Williams Real Estate-Blue Bell 2156462900,
Listing Team: Binnie Bianco Team, Co-Listing Team: Binnie Bianco Team,Co-Listing Agent: Chelsea Maguire 610-505-9005,
Keller Williams Real Estate-Blue Bell
Source: Bright MLS,MLS#: PAMC2175930
Loading...
Facts & features
Interior
Bedrooms & bathrooms
- Bedrooms: 3
- Bathrooms: 3
- Full bathrooms: 3
- Main level bathrooms: 2
- Main level bedrooms: 3
Rooms
- Room types: Dining Room, Primary Bedroom, Bedroom 2, Bedroom 3, Kitchen, Family Room, Sun/Florida Room, Great Room, Laundry, Bathroom 2, Primary Bathroom, Full Bath
Primary bedroom
- Level: Main
Bedroom 2
- Level: Main
Bedroom 3
- Level: Main
Primary bathroom
- Level: Main
Bathroom 2
- Level: Main
Dining room
- Level: Main
Family room
- Level: Lower
Other
- Level: Lower
Great room
- Level: Main
Kitchen
- Level: Main
Laundry
- Level: Main
Other
- Level: Main
Heating
- Baseboard, Propane
Cooling
- Central Air, Electric
Appliances
- Included: Microwave, Cooktop, Dishwasher, Dryer, Extra Refrigerator/Freezer, Self Cleaning Oven, Oven, Oven/Range - Electric, Range Hood, Washer, Tankless Water Heater
- Laundry: Main Level, Laundry Room
Features
- Bathroom - Stall Shower, Bathroom - Walk-In Shower, Ceiling Fan(s), Combination Dining/Living, Combination Kitchen/Dining, Open Floorplan, Kitchen Island, Walk-In Closet(s)
- Windows: Casement, Screens
- Basement: Partial,Finished,Heated,Exterior Entry,Concrete,Side Entrance,Walk-Out Access,Windows
- Number of fireplaces: 2
- Fireplace features: Gas/Propane
Interior area
- Total structure area: 2,696
- Total interior livable area: 2,696 sqft
- Finished area above ground: 1,796
- Finished area below ground: 900
Video & virtual tour
Property
Parking
- Total spaces: 8
- Parking features: Garage Faces Side, Garage Door Opener, Inside Entrance, Attached, Driveway, On Street
- Attached garage spaces: 2
- Uncovered spaces: 6
Accessibility
- Accessibility features: Doors - Lever Handle(s)
Features
- Levels: One
- Stories: 1
- Patio & porch: Deck, Porch
- Pool features: None
- Has spa: Yes
- Spa features: Bath
Lot
- Size: 0.39 Acres
Details
- Additional structures: Above Grade, Below Grade
- Parcel number: 650005144002
- Zoning: RESIDENTIAL
- Special conditions: Standard
Construction
Type & style
- Home type: SingleFamily
- Architectural style: Raised Ranch/Rambler
- Property subtype: Single Family Residence
Materials
- Stucco, Stone
- Foundation: Concrete Perimeter
Condition
- New construction: No
- Year built: 2004
Utilities & green energy
- Sewer: Public Sewer
- Water: Public
Community & HOA
Community
- Security: Security System
- Subdivision: Conshohocken
HOA
- Has HOA: No
Location
- Region: Conshohocken
- Municipality: WHITEMARSH TWP
Financial & listing details
- Price per square foot: $297/sqft
- Tax assessed value: $220,190
- Annual tax amount: $7,484
- Date on market: 4/22/2026
- Listing agreement: Exclusive Right To Sell
- Listing terms: Cash,Conventional,VA Loan
- Inclusions: Washer, Dryer, (2) Refrigerators, Hot Tub - All In "as Is" Condition At No Monetary Value
- Ownership: Fee Simple
Estimated market value
Zestimate®
Not available
Estimated sales range
Not available
Rent Zestimate®
Not available
Price history
| Date | Event | Price |
|---|---|---|
| 6/5/2026 | Listed for sale | $799,900$297/sqft |
Source: | ||
| 5/25/2026 | Contingent | $799,900$297/sqft |
Source: | ||
| 4/22/2026 | Listed for sale | $799,900$297/sqft |
Source: | ||
Public tax history
| Year | Property taxes | Tax assessment |
|---|---|---|
| 2025 | $7,315 +3.8% | $220,190 |
| 2024 | $7,048 | $220,190 |
| 2023 | $7,048 +4.4% | $220,190 |
| 2022 | $6,754 +3.1% | $220,190 |
| 2021 | $6,551 +2.6% | $220,190 |
| 2020 | $6,382 +4.2% | $220,190 |
| 2019 | $6,123 +1.9% | $220,190 |
| 2018 | $6,010 +3.1% | $220,190 |
| 2017 | $5,827 +1.7% | $220,190 |
| 2016 | $5,728 +2.8% | $220,190 |
| 2015 | $5,571 +2.1% | $220,190 |
| 2014 | $5,459 +2% | $220,190 |
| 2013 | $5,350 +2.7% | $220,190 |
| 2012 | $5,211 +4% | $220,190 |
| 2011 | $5,011 +3.5% | $220,190 |
| 2010 | $4,840 +3.2% | $220,190 |
| 2009 | $4,691 +2.8% | $220,190 |
| 2008 | $4,563 +1.9% | -- |
| 2007 | $4,480 +2.7% | -- |
| 2006 | $4,364 -0.4% | -- |
| 2005 | $4,382 +1050.1% | -- |
| 2004 | $381 | -- |
| 2003 | $381 +2.4% | -- |
| 2002 | $372 +7.5% | -- |
| 2000 | $346 +2.4% | -- |
| 1999 | $338 | -- |
Find assessor info on the county website
Monthly payment
Est. payment$--/mo
Payment breakdown
Explore the cost of this home by adjusting the details. Changes won't be saved.Principal & interest
$1,547Mortgage insurance
$0Property taxes
$170Home insurance
$105HOA fees
$0Utilities
Not includedAll calculations are estimates and provided by Zillow, Inc. for informational purposes only. Actual amounts may vary.
HOA fees may include property taxes on listings classified as Co-Ops. Contact the listing agent and/or owner for fee details.
Mortgage interest rates are dependent on a number of factors, including credit score, down payment, and repayment length. Interest rate data provided by Zillow Group Marketplace, Inc. as of 1/1/1970 from various mortgage lenders with which we have lead or other similar arrangements; the Estimated Payment is an average of those rates.
See how much you could borrow to make a competitive offer.
Climate risks
Neighborhood: 19428
Nearby schools
GreatSchools rating
- 8/10Ridge Park El SchoolGrades: K-3Distance: 0.9 mi
- 8/10Colonial Middle SchoolGrades: 6-8Distance: 3 mi
- 9/10Plymouth-Whitemarsh Senior High SchoolGrades: 9-12Distance: 1.6 mi
Schools provided by the listing agent
- Elementary: Ridge Park
- Middle: Colonial
- High: Ply-white
- District: Colonial
Source: Bright MLS. This data may not be complete. We recommend contacting the local school district to confirm school assignments for this home.
- $713,0005 bd3 ba2.4k sqft1435 Butler Pike, Conshohocken, PA 19428Off Market
Save - $909,0004 bd2 ba3.3k sqft1417 Butler Pike, Conshohocken, PA 19428Off Market
Save 
- $933,0004 bd2 ba2.9k sqft1417 Fayette St, Conshohocken, PA 19428Off Market
Save 
- $552,4003 bd2 ba1.5k sqft1425 Butler Pike, Conshohocken, PA 19428Off Market
Save - $836,2007 bd3 ba3.5k sqft1437 Butler Pike, Conshohocken, PA 19428Off Market
Save - $574,8003 bd2 ba1.8k sqft101 E 15th Ave, Conshohocken, PA 19428Off Market
Save - $1,300,0005 bd1 ba2.9k sqft1411 Butler Pike, Conshohocken, PA 19428Sold
Save - $661,7004 bd3 ba2.2k sqft103 E 15th Ave, Conshohocken, PA 19428Off Market
Save
A local agent can set up tours, give advice and negotiate with sellers.
A local lender can help you make sure your offer is ready when you are.
Similar homes
- $824,9004 bd4 ba3.9k sqft6003 Shady Wood Cir, Collegeville, PA 19426For Sale
Save 
MLS ID #PAMC2186522, Debbie Connor-Lisbon, BHHS Fox & Roach-West Chester. Bright MLS - $734,5984 bd3 ba3.7k sqft1904 Quill Ln, Oreland, PA 19075For Sale
Save 
MLS ID #PAMC2184816, Patricia Nino, Coldwell Banker Realty. Bright MLS - $769,0003 bd3 ba2.5k sqft29 Thayer Way, Phoenixville, PA 19460For Sale
Save 
MLS ID #PAMC2178960, Mary Jane Doyle, Engel & Volkers. Bright MLS - $849,9004 bd3 ba3.5k sqft345 Reinert Rd, Hatfield, PA 19440For Sale
Save 
MLS ID #PAMC2186856, Liz Alexander, Quinn & Wilson, Inc.. Bright MLS - $715,0004 bd3 ba2.2k sqft1325 Deflavis Cir, Blue Bell, PA 19422For Sale
Save
MLS ID #PAMC2180452, Andrea Robbins, BHHS Fox & Roach-Haverford. Bright MLS - $699,0004 bd3 ba2.2k sqft5038 Butler Pike, Plymouth Meeting, PA 19462For Sale
Save
MLS ID #PAMC2183080, Kristen Shemesh, BHHS Fox & Roach-Center City Walnut. Bright MLS - $860,0004 bd3 ba4k sqft1215 Jarvis Ln, Lansdale, PA 19446For Sale
Save
MLS ID #PAMC2186482, Louise Knoll, RE/MAX Reliance. Bright MLS - $550,0003 bd2 ba2k sqft27 Camelot Dr, Plymouth Meeting, PA 19462For Sale
Save
MLS ID #PAMC2186816, Mimi Morrow, BHHS Fox & Roach-Chestnut Hill. Bright MLS - $625,0003 bd2 ba1.5k sqft971 Henry Ave, Wayne, PA 19087For Sale
Save
MLS ID #PACT2123982, Samantha Giardinelli, Compass RE. Bright MLS - $800,0004 bd3 ba2.5k sqft1403 Berwyn Paoli Rd, Paoli, PA 19301For Sale
Save
MLS ID #PACT2127822, Floranne Burns, Compass RE. Bright MLS - $725,0003 bd3 ba2.2k sqft37 Governor Markham Dr, Glen Mills, PA 19342For Sale
Save
MLS ID #PADE2118312, Richard DiPrimio, Keller Williams Real Estate - West Chester. Bright MLS - $650,0004 bd3 ba2.1k sqft4035 Fairway Rd, Lafayette Hill, PA 19444For Sale
Save
MLS ID #PAMC2182512, Adam Lerman, Realty Mark Associates - KOP. Bright MLS - $980,0004 bd3 ba2.5k sqft2608 Charlestown Rd, Phoenixville, PA 19460For Sale
Save
MLS ID #PACT2129938, Joann Neumann, Compass RE. Bright MLS - $850,0004 bd3 ba3.1k sqft1431 Dreshertown Rd, Dresher, PA 19025For Sale
Save
MLS ID #PAMC2177066, Ashley Wang, BHHS Fox & Roach-Blue Bell. Bright MLS - $685,0004 bd3 ba1.6k sqft1105 Clark Rd, Glenside, PA 19038For Sale
Save
MLS ID #PAMC2185498, Michelle Wysinski-Magee, Keller Williams Real Estate-Blue Bell. Bright MLS - $620,0004 bd3 ba2.2k sqft2229 Oakwyn Rd, Lafayette Hill, PA 19444For Sale
Save
MLS ID #PAMC2185482, Joanne Bidwell, Keller Williams Real Estate-Blue Bell. Bright MLS - $799,9005 bd4 ba3.2k sqft706 Sural Ln, Elkins Park, PA 19027For Sale
Save
MLS ID #PAMC2169828, Michelle Troha, Long & Foster Real Estate, Inc.. Bright MLS - $849,9004 bd2 ba3.4k sqft713 Alene Rd, Ambler, PA 19002For Sale
Save
MLS ID #PAMC2182324, Laurie Condello, BHHS Fox & Roach-Blue Bell. Bright MLS - $725,0004 bd3 ba2.9k sqft1242 Gordon Rd, Jenkintown, PA 19046For Sale
Save
MLS ID #PAMC2182544, Jeff Chirico, EXP Realty, LLC. Bright MLS - $599,9004 bd3 ba2.8k sqft814 Caledonia St, Philadelphia, PA 19128For Sale
Save
MLS ID #PAPH2591204, Mr. Michael A Giangiordano II, Century 21 Forrester Real Estate. Bright MLS
- Request a tour
as early as today at 6:00 pm
Contact agent
- Pennsylvania
- Montgomery County
- Conshohocken
- 19428
- 1416 Harry St