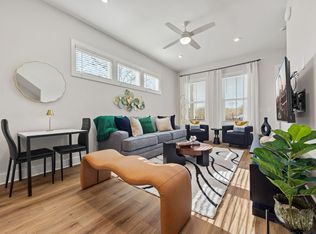
**$25,000 flex cash with preferred lender***Conveniently located on the southeast side of Atlanta’s downtown core, Chosewood is a neighborhood that’s ready to flourish. With proximity to Grant Park and in walking distance to the BeltLine’s Southside Trail, the location boasts an amazing pool and clubhouse with our own pocket parks. The Addison floor plan seamlessly combines style and functionality. The open-concept main floor, with an oversized kitchen island, dining area and deck, is perfect for entertaining. The spacious kitchen connects seamlessly to the family room and features a pantry for ample storage. The top floor offers a private owner's suite with a luxurious bath, with a secondary bedroom and bath for guests or roommates. There's a half bath located on the lower level and a two-car garage adds convenience to this well-designed townhome. DISCLAIMER - Photos are of a model home. Colors and finishes may vary.
Pending
$409,900
1416 Hazy Way St SE #317, Atlanta, GA 30315
2beds
1,341sqft
Townhouse, Residential
Built in 2025
-- sqft lot
$404,100 Zestimate®
$306/sqft
$265/mo HOA
What's special
Pocket parksDining areaSpacious kitchenOversized kitchen islandOpen-concept main floorPantry for ample storageAmazing pool and clubhouse
- 253 days |
- 25 |
- 1 |
Zillow last checked:
Listing updated:
Listed by:
Austin Duriez,
EAH Brokerage, LP 770-541-5250,
Gail Olson,
EAH Brokerage, LP
Source: FMLS GA,MLS#: 7679888
Facts & features
Interior
Bedrooms & bathrooms
- Bedrooms: 2
- Bathrooms: 3
- Full bathrooms: 2
- 1/2 bathrooms: 1
Rooms
- Room types: Other
Primary bedroom
- Features: Roommate Floor Plan
- Level: Roommate Floor Plan
Bedroom
- Features: Roommate Floor Plan
Primary bathroom
- Features: Double Vanity, Shower Only
Dining room
- Features: Other
Kitchen
- Features: Kitchen Island, Pantry, View to Family Room
Heating
- Central, Electric, Zoned
Cooling
- Ceiling Fan(s), Central Air, Zoned
Appliances
- Included: Dishwasher, Disposal, Electric Range, Electric Water Heater, Microwave
- Laundry: Upper Level
Features
- Double Vanity, High Ceilings 10 ft Main, Tray Ceiling(s), Walk-In Closet(s)
- Flooring: Vinyl
- Windows: Double Pane Windows
- Basement: None
- Has fireplace: No
- Fireplace features: None
Interior area
- Total structure area: 1,341
- Total interior livable area: 1,341 sqft
- Finished area above ground: 1,341
Video & virtual tour
Property
Parking
- Total spaces: 2
- Parking features: Garage
- Garage spaces: 2
Accessibility
- Accessibility features: None
Features
- Levels: Three Or More
- Patio & porch: Deck
- Exterior features: Balcony
- Pool features: None
- Spa features: None
- Fencing: None
- Has view: Yes
- View description: Other
- Waterfront features: None
- Body of water: None
Lot
- Features: Landscaped, Level
Details
- Additional structures: None
- Other equipment: None
- Horse amenities: None
Construction
Type & style
- Home type: Townhouse
- Architectural style: Modern,Townhouse
- Property subtype: Townhouse, Residential
- Attached to another structure: Yes
Materials
- Brick, HardiPlank Type
- Foundation: Slab
- Roof: Composition
Condition
- New Construction
- New construction: Yes
- Year built: 2025
Details
- Warranty included: Yes
Utilities & green energy
- Electric: 110 Volts
- Sewer: Public Sewer
- Water: Public
- Utilities for property: Cable Available, Electricity Available, Phone Available, Sewer Available, Water Available
Green energy
- Energy efficient items: Insulation
- Energy generation: None
Community & HOA
Community
- Features: Clubhouse, Homeowners Assoc, Near Beltline, Near Public Transport, Near Shopping, Pool, Sidewalks, Street Lights
- Security: Carbon Monoxide Detector(s), Smoke Detector(s)
- Subdivision: Chosewood
HOA
- Has HOA: Yes
- Services included: Maintenance Grounds, Maintenance Structure, Termite
- HOA fee: $265 monthly
Location
- Region: Atlanta
Financial & listing details
- Price per square foot: $306/sqft
- Date on market: 11/11/2025
- Cumulative days on market: 96 days
- Ownership: Fee Simple
- Electric utility on property: Yes
- Road surface type: Paved
Estimated market value
$404,100
$376,000 - $436,000
$2,468/mo
Price history
| Date | Event | Price |
|---|---|---|
| 3/2/2026 | Pending sale | $409,900$306/sqft |
Source:  GAMLS #10641767 Report a problem GAMLS #10641767 Report a problem | ||
| 1/31/2026 | Price change | $409,900-4.7%$306/sqft |
Source: GAMLS #10641767 Report a problem | ||
| 1/7/2026 | Price change | $430,000+2.4%$321/sqft |
Source: GAMLS #10641767 Report a problem | ||
| 11/11/2025 | Listed for sale | $420,000$313/sqft |
Source:  FMLS GA #7679888 Report a problem FMLS GA #7679888 Report a problem | ||
| 9/17/2025 | Listing removed | $420,000$313/sqft |
Source: FMLS GA #7616656 Report a problem | ||
| 9/2/2025 | Price change | $420,000-5.6%$313/sqft |
Source: GAMLS #10565472 Report a problem | ||
| 7/16/2025 | Listed for sale | $445,000$332/sqft |
Source: FMLS GA #7616656 Report a problem | ||
Public tax history
Tax history is unavailable.
Monthly payment
Est. payment
Payment breakdown
Explore the cost of this home by adjusting the details. Changes won't be saved.Climate risks
Neighborhood: Chosewood Park
Nearby schools
GreatSchools rating
- 5/10Benteen Elementary SchoolGrades: PK-5Distance: 0.3 mi
- 5/10King Middle SchoolGrades: 6-8Distance: 1.6 mi
- 6/10Maynard H. Jackson- Jr. High SchoolGrades: 9-12Distance: 1.5 mi
Schools provided by the listing agent
- Elementary: Benteen
- Middle: Martin L. King Jr.
- High: Maynard Jackson
Source: FMLS GA. This data may not be complete. We recommend contacting the local school district to confirm school assignments for this home.
- $386,3002 bd2 ba1.1k sqft1415 Hazy Way SE, Atlanta, GA 30315Off Market

- $6,2703 bd3 ba1.3k sqft1427 Hazy Way SE, Atlanta, GA 30315For Rent

- $337,9003 bd3 ba1.3k sqft1429 Hazy Way SE, Atlanta, GA 30315Off Market
- $379,9002 bd2 ba1.1k sqft1415 Hazy Way SE #316, Atlanta, GA 30315Sold

- $455,0003 bd3 ba1.5k sqft510 Zeal St SE, Atlanta, GA 30315Sold
- $436,9993 bd3 ba-- sqft508 Zeal St SE #292, Atlanta, GA 30315Sold
- $420,0002 bd3 ba1.3k sqft507 Zeal St #334, Atlanta, GA 30315Sold
- $420,0002 bd3 ba1.3k sqft509 Zeal St SE #333, Atlanta, GA 30315Sold
A local agent can set up tours, give advice and negotiate with sellers.
Similar homes
- $424,3913 bd3 ba1.5k sqft1353 Breezy St #111, Atlanta, GA 30315New Construction
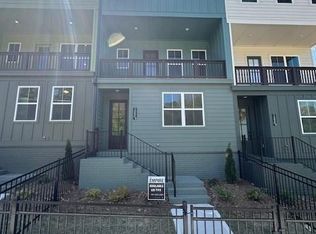
 MLS ID #7793187, Austin Duriez, EAH Brokerage, LP. FMLS GA
 - $421,0073 bd3 ba1.1k sqft1369 Breezy Cir SE #98, Atlanta, GA 30315New Construction
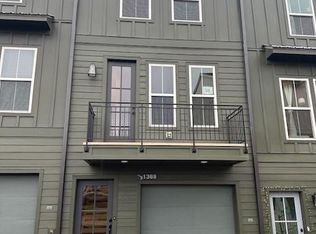 MLS ID #7780894, Austin Duriez, EAH Brokerage, LP. FMLS GA
 - $423,3523 bd3 ba1.1k sqft1413 Zenith Cir SE #46, Atlanta, GA 30315New ConstructionFMLS GA
- $374,8012 bd2 ba886 sqft1409 Cozy Cir SE #328, Atlanta, GA 30315New Construction
 MLS ID #7783963, Austin Duriez, EAH Brokerage, LP. FMLS GA
 - $395,0002 bd3 ba1.4k sqft718 Needletail Way, Atlanta, GA 30312For SaleMLS ID #7752951, Austin R Landers, Dorsey Alston Realtors. FMLS GA
- $329,9002 bd2 ba1k sqft498 Burroughs St SE #323, Atlanta, GA 30315New ConstructionFMLS GA
- $474,9992 bd2 ba1.1k sqft68 Adore Ct, Atlanta, GA 30315For SaleMLS ID #7787160, Kenyatta Bleckley, NorthGroup Real Estate. FMLS GA
- $399,9004 bd3 ba1.8k sqft340 Eugenia St SW #203, Atlanta, GA 30312For SaleMLS ID #7782754, JONATHAN RICH, Keller Knapp. FMLS GA
- $399,0003 bd4 ba1.3k sqft1365 Memorial Dr SE Unit 13, Atlanta, GA 30317For SaleMLS ID #7764644, Naquitah Herbert, Century 21 Connect Realty. FMLS GA
- $367,0003 bd4 ba1.9k sqft2163 Wiggins Walk, Atlanta, GA 30316For SaleMLS ID #7801438, ANDRENE ESCOFFERY, Harry Norman REALTORS. FMLS GA
- $415,0002 bd2 ba1.1k sqft933 Garrett St SE APT 201, Atlanta, GA 30316For SaleMLS ID #7779618, JOHN BAILEY, John Bailey Realty, Inc.. FMLS GA
- $400,0003 bd2 ba1.2k sqft904 Welch St SW, Atlanta, GA 30310For SaleMLS ID #7788065, Tony Urbano Jr, Keller Williams Realty Cityside. FMLS GA
- $399,0003 bd3 ba1.6k sqft910 Westmoreland Cir NW, Atlanta, GA 30318For SaleMLS ID #7752514, McCarley Prichard, Keller Knapp. FMLS GA
- $479,9002 bd2 ba1.3k sqft990 Bibbs Cir #34, Atlanta, GA 30318New ConstructionMLS ID #7808437, Austin Duriez, EAH Brokerage, LP. FMLS GA
- $450,0003 bd4 ba1.9k sqft1363 Pavilion Ct, Atlanta, GA 30316For SaleMLS ID #7775223, Kim Noeltner, Beacham and Company. FMLS GA
- $425,0003 bd4 ba1.6k sqft1517 Layton Ln NW, Atlanta, GA 30318For SaleMLS ID #7778982, David Pruett, Ansley Real Estate. FMLS GA
- $375,0003 bd2 ba1.8k sqft1434 Aniwaka Ave SW, Atlanta, GA 30311For SaleMLS ID #7702755, Latoya Robinson, Compass. FMLS GA
- $355,0003 bd3 ba1.5k sqft2913 Ilir Mnr NW, Atlanta, GA 30318For SaleMLS ID #7806150, Viviana Martinez, Hester Group REALTORS. FMLS GA
- $325,0003 bd2 ba1.5k sqft2841 Waters Rd SW, Atlanta, GA 30354For SaleMLS ID #7783075, Chris Thom, BHGRE Metro Brokers. FMLS GA
- $465,0003 bd3 ba1.3k sqft1215 Cushenberry Ln, Atlanta, GA 30318For SaleMLS ID #7777646, FELICITY DIAMOND, Drake Realty of GA, Inc.. FMLS GA
