Skip main navigation
Sold for $2,900,000
  • $2,900,000

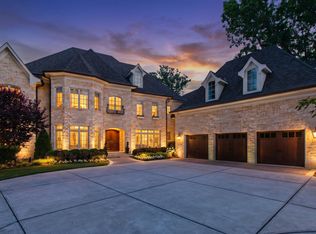
    1416 Hedgelawn Way, Raleigh, NC 27615

    6beds
    6,366sqft
    Single Family Residence
    Built in 2005
    0.46 Acres Lot
    $2,825,200 Zestimate®
    $456/sqft
    $7,619 Estimated rent

    Home value

    $2,825,200

    $2.68M - $2.97M

    $7,619/mo

    Zestimate® history
    Loading
    Loading...

    Owner options

    List your home for rent

    $7,619/mo

    Rent Zestimate®

    Find your next renter with Zillow Rental Manager. Plus, with online applications, you can quickly screen prospective tenants – for free.

    Learn more

    $7,619/mo

    Rent Zestimate®

    Refinance and save

    $18,289/mo

    Est. payment

    Refinancing to a lower rate could help reduce your monthly payments and save thousands over the life of the loan.

    See today's rates

    $18,289/mo

    Est. payment

    Explore your selling options

    Work with a Zillow partner agent

    Leverage their expertise and Zillow's premium Showcase listings to get your home seen by more buyers.

    Get started

    List with your own agent

    Get your home in front of millions of buyers by listing it on Zillow.

    Learn how to do it

    Sell it yourself

    Take full control of how buyers see your home on Zillow by listing For Sale by Owner (FSBO).

    List your home

    What's special

    Bonus roomWolf and subzero appliancesCozy family roomTranquil cul-de-sac lotBreathtaking panoramic viewsSweeping fairwaysOffice with fairway views
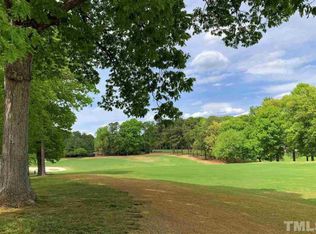
    Nestled on a tranquil cul-de-sac lot within Raleigh's prestigious North Ridge Country Club, this magnificent 6300 square foot residence offers an unparalleled golf course community living experience. The updated chef's dream kitchen with Wolf and Subzero appliances adjoins the cozy family room. Imagine waking up from the first floor primary suite to breathtaking panoramic views of the meticulously manicured 17th green and sweeping fairways of the 5th hole. Truly this is a front row seat to championship golf every day. The second floor offers 3 ensuite bedrooms, bonus room and office with fairway views. The 3rd floor has two additional bedrooms, full bath and large bonus space ideal for a gym, golf simulator or guest suite. The covered stone porch and patio with firepit is perfect for sunrise views and watching golfers pass by. You are minutes from the clubhouse, tennis, pools, fitness center and driving range. This isn't just a home, it's a lifestyle crafted for those who appreciate the finer things in life and the beauty of nature.

    Zillow last checked:

    Listing updated:

    Listed by:

    Brian Wolborsky 919-427-9508,

    Howard Hanna Allen Tate Raleigh Falls of Neuse

    Bought with:

    Non Member

    Non Member Office

    Source: Doorify MLS,MLS#: 10117563MLS Logo

    Facts & features

    Interior

    Bedrooms & bathrooms
    • Bedrooms: 6
    • Bathrooms: 7
    • Full bathrooms: 5
    • 1/2 bathrooms: 2
    • Main level bathrooms: 1
    Primary bedroom
    • Level: Main
    • Area: 255 Square Feet
    • Dimensions: 17 x 15
    Bedroom 2
    • Level: Second
    • Area: 192 Square Feet
    • Dimensions: 12 x 16
    Bedroom 3
    • Level: Second
    • Area: 210 Square Feet
    • Dimensions: 16.8 x 12.5
    Bedroom 4
    • Level: Second
    • Area: 197.06 Square Feet
    • Dimensions: 16.7 x 11.8
    Bedroom 5
    • Level: Third
    • Area: 216 Square Feet
    • Dimensions: 13.5 x 16
    Primary bathroom
    • Level: Main
    • Area: 175.56 Square Feet
    • Dimensions: 13.2 x 13.3
    Bonus room
    • Level: Second
    • Area: 328 Square Feet
    • Dimensions: 16.4 x 20
    Breakfast room
    • Level: Main
    • Area: 174.72 Square Feet
    • Dimensions: 16.8 x 10.4
    Dining room
    • Level: Main
    • Area: 164.4 Square Feet
    • Dimensions: 12 x 13.7
    Other
    • Level: Main
    • Area: 111.8 Square Feet
    • Dimensions: 8.6 x 13
    Family room
    • Level: Main
    • Area: 300.9 Square Feet
    • Dimensions: 17.7 x 17
    Game room
    • Level: Second
    • Area: 234.27 Square Feet
    • Dimensions: 17.1 x 13.7
    Kitchen
    • Level: Main
    • Area: 229.5 Square Feet
    • Dimensions: 15 x 15.3
    Laundry
    • Level: Main
    • Area: 88.36 Square Feet
    • Dimensions: 9.4 x 9.4
    Laundry
    • Level: Second
    • Area: 66.34 Square Feet
    • Dimensions: 6.2 x 10.7
    Mud room
    • Level: Main
    • Area: 124 Square Feet
    • Dimensions: 6.2 x 20
    Office
    • Level: Main
    • Area: 286.16 Square Feet
    • Dimensions: 19.6 x 14.6
    Other
    • Description: Bedroom 6
    • Level: Third
    • Area: 152.4 Square Feet
    • Dimensions: 12.7 x 12
    Recreation room
    • Level: Second
    • Area: 347.1 Square Feet
    • Dimensions: 13 x 26.7
    Heating
    • Forced Air, Natural Gas
    Cooling
    • Central Air, Zoned
    Appliances
    • Included: Bar Fridge, Built-In Refrigerator, Convection Oven, Dryer, Disposal, Double Oven, Dishwasher, Gas Cooktop, Gas Water Heater, Microwave, Plumbed For Ice Maker, Range Hood, Stainless Steel Appliance(s), Washer, Wall Oven
    • Laundry: Main Level, Multiple Locations, Upper Level
    Features
    • Built-in Features, Bookcases, Cedar Closet(s), Coffered Ceiling(s), Double Vanity, Entrance Foyer, His and Hers Closets, Kitchen Island, Pantry, Primary Downstairs, Soaking Tub, Wet Bar, Walk-In Closet(s), Shower Only, Separate Shower, Bathtub/Shower Combination, Walk-In Shower, Quartz Counters, Smooth Ceilings
    • Flooring: Carpet, Hardwood, Tile
    • Basement: Crawl Space
    • Number of fireplaces: 2
    • Fireplace features: Fire Pit, Family Room, Gas Log, Outside
    Interior area
    • Total structure area: 6,366
    • Total interior livable area: 6,366 sqft
    • Finished area above ground: 6,366
    • Finished area below ground: 0

    Property

    Parking
    • Total spaces: 2
    • Parking features: Attached, Circular Driveway, Driveway, Garage Faces Side, Garage, Garage Door Opener, Kitchen Level
    • Garage spaces: 2
    • Has uncovered spaces: Yes
    Features
    • Levels: Three Or More
    • Stories: 3
    • Patio & porch: Covered, Patio, Porch, Rear Porch
    • Exterior features: Fire Pit, Gas Grill, Outdoor Grill, Rain Gutters
    • Has view: Yes
    • View description: Golf Course, Neighborhood
    • Frontage type: Golf Course
    Lot
    • Size: 0.46 Acres
    • Dimensions: 11 x 21 x 93 x 189 x 101 x 151
    • Features: Back Yard, Close to Clubhouse, Cul-De-Sac, Front Yard, Landscaped, On Golf Course
    Details
    • Parcel number: 1717432794
    • Zoning: R-6
    • Special conditions: Standard

    Construction

    Type & style
    • Home type: SingleFamily
    • Architectural style: Transitional
    • Property subtype: Single Family Residence
    Materials
    • Brick Veneer, Fiber Cement, Wood Siding
    • Foundation: Block, Brick/Mortar, Crawlspace
    • Roof: Shingle
    Condition
    • Updated/Remodeled
    • New construction: No
    • Year built: 2005

    Utilities & green energy

    • Sewer: Public Sewer
    • Water: Public
    • Utilities for property: Cable Available, Electricity Connected, Natural Gas Connected, Sewer Connected, Water Connected

    Community & HOA

    Community
    • Features: Golf, Suburban, Street Lights
    • Security: Smoke Detector(s)
    HOA
    • Has HOA: No
    Location
    • Region: Raleigh

    Financial & listing details

    • Price per square foot: $456/sqft
    • Tax assessed value: $2,464,071
    • Annual tax amount: $21,509
    • Date on market: 8/22/2025
    • Listing agreement: Exclusive Right To Sell
    • Listing terms: Cash,Conventional
    • Road surface type: Paved

    Price history

    DateEventPrice
    10/29/2025Sold$2,900,000-6.5%$456/sqft
    Source: Doorify MLS #10117563 Report a problem
    10/27/2025Pending sale$3,100,000$487/sqft
    Source: Doorify MLS #10117563 Report a problem
    10/24/2025Listing removed$3,100,000$487/sqft
    Source: Doorify MLS #10117563 Report a problem
    9/1/2025Pending sale$3,100,000$487/sqft
    Source: Doorify MLS #10117563 Report a problem
    8/22/2025Listed for sale$3,100,000+159.4%$487/sqft
    Source: Doorify MLS #10117563 Report a problem
    7/10/2013Sold$1,195,000-13.1%$188/sqft
    Source: Public Record Report a problem
    3/28/2013Price change$1,375,000-1.6%$216/sqft
    Source: Raleigh Custom Realty #1881378 Report a problem
    8/17/2012Listed for sale$1,397,000+262.9%$219/sqft
    Source: RE/MAX United #1850914 Report a problem
    3/12/2004Sold$385,000$60/sqft
    Source: Public Record Report a problem

    Public tax history

    YearProperty taxesTax assessment
    2025$21,509 +0.4%$2,464,071
    2024$21,420 +47.2%$2,464,071 +84.9%
    2023$14,547 +7.6%$1,332,755
    2022$13,514 +4.1%$1,332,755
    2021$12,988 +1.9%$1,332,755
    2020$12,750 -8.3%$1,332,755 +11.3%
    2019$13,902 $1,197,860 +0%
    2018$13,902 +11.4%$1,197,819
    2017$12,481 +2.1%$1,197,819
    2016$12,223 -21.7%$1,197,819 -20.5%
    2015$15,617 +5.5%$1,506,225
    2014$14,808 $1,506,225
    2013-- $1,506,225
    2012-- $1,506,225 -15.5%
    2011-- $1,782,184
    2010-- $1,782,184
    2009-- $1,782,184
    2008-- --
    2007-- --
    2006-- --
    2005-- --
    2004-- --
    2003-- --
    2002-- --
    2001-- --
    Find assessor info on the county website

    Neighborhood: North Raleigh

    Nearby schools

    GreatSchools rating
    Schools provided by the listing agent
    • Elementary: Wake - North Ridge Elementary
    • Middle: Wake - West Millbrook Middle
    • High: Wake - Millbrook High

    Source: Doorify MLS. This data may not be complete. We recommend contacting the local school district to confirm school assignments for this home.

    Get a cash offer in 3 minutes
    Find out how much your home could sell for in as little as 3 minutes with a no-obligation cash offer.
    Estimated market value
    $2,825,200
    Get a cash offer in 3 minutes
    Find out how much your home could sell for in as little as 3 minutes with a no-obligation cash offer.
    Estimated market value
    $2,825,200