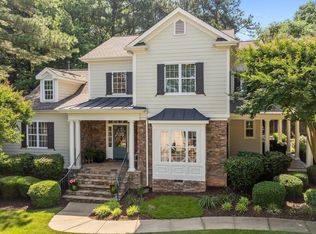
Welcome to this stunning, updated home in the original section of the Heritage Wake Forest golf course community. Just 25-30 minutes from RDU Airport and with a convenient commute to Research Triangle Park, this home offers the best of location, lifestyle, and luxury. From the moment you arrive, you're greeted by mature landscaping and a large, classic wraparound front porch setting the tone for relaxed Southern living. Step inside to a grand foyer with soaring ceilings, flanked by a formal dining room—perfect for entertaining. The open and bright floor plan built by award winning Legacy Custom homes of Raleigh provides 3,655 sq. ft offers a welcoming atmosphere throughout. The main level features a first-floor stylish owner's suite with renovated bathroom for convenient living, while 3 additional upstairs bedrooms each offer their own private bathrooms & walk in closets, providing ultimate comfort and privacy for family or guests. A spacious bonus/flex room upstairs is the perfect spot for a playroom, office, or home gym. Need even more room? There's an additional 1,000+ square feet of unfinished space—ideal for a future workshop, hobby room, or home office. Whether you're working from home or need a creative retreat, the possibilities are endless. Enjoy the outdoors year-round with a screened-in porch, patio with stone fire pit, a generous side yard with plenty of space to gather, grill, or garden. Major systems have been updated, including a tankless water heater('22), newer roof ('19), brand new carpet & fresh interior paint ('25), and stylish updates to the kitchen and master bathroom ('22), exterior paint ('22), upstairs hvac AC ('22), downstairs gas pack ('17). This is your chance to own a piece of Heritage with all the charm of classic Southern architecture and the convenience of modern living. Schedule your showing today! Please contact Amie Becton at 919.906.2841 or email amiebecton@kw.com.
Sold for $850,000
$850,000
1416 Heritage Links Dr, Wake Forest, NC 27587
4beds
3,655sqft
Single Family Residence, Residential
Built in 2006
0.38 Acres Lot
$836,700 Zestimate®
$233/sqft
$3,763 Estimated rent
Home value
$836,700
$795,000 - $887,000
$3,763/mo
Zestimate® history
Owner options
List your home for rent
$3,763/mo
Rent Zestimate®
Find your next renter with Zillow Rental Manager. Plus, with online applications, you can quickly screen prospective tenants – for free.
$3,763/mo
Rent Zestimate®
Refinance and save
$5,376/mo
Est. payment
Refinancing to a lower rate could help reduce your monthly payments and save thousands over the life of the loan.
$5,376/mo
Est. payment
Explore your selling options
Work with a Zillow partner agent
Leverage their expertise and Zillow's premium Showcase listings to get your home seen by more buyers.
Get startedList with your own agent
Get your home in front of millions of buyers by listing it on Zillow.
Learn how to do itSell it yourself
Take full control of how buyers see your home on Zillow by listing For Sale by Owner (FSBO).
List your homeWhat's special
Classic wraparound front porchGenerous side yardMature landscapingScreened-in porchFormal dining room
Zillow last checked:
Listing updated:
Listed by:
Amie Wilson Becton 919-906-2841,
Keller Williams Elite Realty
Bought with:
Anita Oxford, 276513
Compass -- Raleigh
Source: Doorify MLS,MLS#: 10092158
Facts & features
Interior
Bedrooms & bathrooms
- Bedrooms: 4
- Bathrooms: 5
- Full bathrooms: 4
- 1/2 bathrooms: 1
Heating
- Fireplace(s), Forced Air, Natural Gas
Cooling
- Ceiling Fan(s), Central Air
Appliances
- Included: Cooktop, Dishwasher, Disposal, Gas Cooktop, Ice Maker, Microwave, Oven, Plumbed For Ice Maker, Refrigerator, Self Cleaning Oven, Stainless Steel Appliance(s), Tankless Water Heater, Vented Exhaust Fan
- Laundry: Electric Dryer Hookup, In Hall, Laundry Room, Sink, Upper Level, Washer Hookup
Features
- Bathtub/Shower Combination, Bookcases, Breakfast Bar, Cathedral Ceiling(s), Ceiling Fan(s), Chandelier, Crown Molding, Dining L, Double Vanity, Eat-in Kitchen, Entrance Foyer, High Ceilings, High Speed Internet, Kitchen Island, Open Floorplan, Pantry, Master Downstairs, Quartz Counters, Recessed Lighting, Separate Shower, Smooth Ceilings, Storage, Tray Ceiling(s), Walk-In Closet(s), Walk-In Shower
- Flooring: Carpet, Hardwood, Tile
- Doors: Storm Door(s)
- Windows: Insulated Windows, Plantation Shutters
- Basement: Other
- Number of fireplaces: 1
- Fireplace features: Den, Gas Log
Interior area
- Total structure area: 3,655
- Total interior livable area: 3,655 sqft
- Finished area above ground: 3,655
- Finished area below ground: 0
Property
Parking
- Total spaces: 4
- Parking features: Concrete, Driveway, Garage, Garage Door Opener, Garage Faces Side
- Attached garage spaces: 2
Features
- Levels: Two
- Stories: 2
- Patio & porch: Covered, Front Porch, Patio, Porch, Rear Porch, Screened, Side Porch
- Exterior features: Fire Pit, Lighting, Private Yard, Rain Gutters, Smart Irrigation
- Pool features: Swimming Pool Com/Fee, Community
- Spa features: None
- Fencing: None
- Has view: Yes
- View description: Neighborhood, Trees/Woods
Lot
- Size: 0.38 Acres
- Features: Back Yard, Close to Clubhouse, Front Yard, Landscaped, Many Trees, Native Plants, Near Golf Course, Partially Cleared, Private
Details
- Parcel number: 1749895335
- Special conditions: Standard
Construction
Type & style
- Home type: SingleFamily
- Architectural style: Traditional
- Property subtype: Single Family Residence, Residential
Materials
- Fiber Cement
- Foundation: Combination
- Roof: Shingle
Condition
- New construction: No
- Year built: 2006
Details
- Builder name: Legacy Custom Home
Utilities & green energy
- Sewer: Public Sewer
- Water: Public
- Utilities for property: Cable Available, Electricity Connected, Natural Gas Connected, Phone Available, Sewer Connected, Water Connected
Community & HOA
Community
- Features: Clubhouse, Curbs, Fishing, Golf, Lake, Park, Playground, Pool, Sidewalks, Street Lights, Tennis Court(s)
- Subdivision: Heritage
HOA
- Has HOA: Yes
- Amenities included: Picnic Area, Playground, Pond Year Round
- Services included: Unknown
- HOA fee: $285 annually
Location
- Region: Wake Forest
Financial & listing details
- Price per square foot: $233/sqft
- Tax assessed value: $761,155
- Annual tax amount: $6,299
- Date on market: 5/1/2025
- Road surface type: Paved
Price history
| Date | Event | Price |
|---|---|---|
| 6/12/2025 | Sold | $850,000$233/sqft |
Source:  Doorify MLS #10092158 Report a problem Doorify MLS #10092158 Report a problem | ||
| 5/5/2025 | Pending sale | $850,000$233/sqft |
Source: Doorify MLS #10092158 Report a problem | ||
| 5/1/2025 | Listed for sale | $850,000+129.7%$233/sqft |
Source: Doorify MLS #10092158 Report a problem | ||
| 2/27/2015 | Sold | $370,000-18.5%$101/sqft |
Source: Public Record Report a problem | ||
| 3/2/2007 | Sold | $454,000+467.5%$124/sqft |
Source: Public Record Report a problem | ||
| 4/26/2005 | Sold | $80,000$22/sqft |
Source: Public Record Report a problem | ||
Public tax history
| Year | Property taxes | Tax assessment |
|---|---|---|
| 2025 | $6,324 +0.4% | $761,155 +13.1% |
| 2024 | $6,300 +24.6% | $672,696 +55.2% |
| 2023 | $5,055 +4.2% | $433,314 |
| 2022 | $4,849 +1.8% | $433,314 |
| 2021 | $4,765 | $433,314 |
| 2020 | -- | $433,314 +2.3% |
| 2019 | $5,273 | $423,420 |
| 2018 | -- | $423,420 |
| 2017 | -- | $423,420 |
| 2016 | $4,764 -4.8% | $423,420 -3.7% |
| 2015 | $5,006 +3.3% | $439,512 |
| 2014 | $4,846 | $439,512 |
| 2013 | -- | $439,512 |
| 2012 | -- | $439,512 |
| 2011 | -- | $439,512 |
| 2010 | -- | $439,512 |
| 2009 | -- | $439,512 |
| 2008 | -- | -- |
| 2007 | -- | -- |
Find assessor info on the county website
Neighborhood: 27587
Nearby homes
- $838,800-- bd3 ba3.1k sqft1412 Heritage Links Dr, Wake Forest, NC 27587Off Market
- $812,400-- bd3 ba3.3k sqft1421 Heritage Links Dr, Wake Forest, NC 27587Off Market
- $898,700-- bd3 ba4.2k sqft1417 Heritage Links Dr, Wake Forest, NC 27587Off Market
- $825,0004 bd4 ba3.3k sqft1420 Heritage Links Dr, Wake Forest, NC 27587Sold
- $278,000-- bd1 ba1.1k sqft3833 Rogers Rd, Wake Forest, NC 27587Off Market
- $845,1005 bd5 ba4.1k sqft1425 Heritage Links Dr, Wake Forest, NC 27587Off Market
- $804,1004 bd4 ba3.3k sqft1413 Heritage Links Dr, Wake Forest, NC 27587Off Market
- $824,5004 bd4 ba3.7k sqft1408 Heritage Links Dr, Wake Forest, NC 27587Off Market
Nearby schools
GreatSchools rating
- 9/10Heritage ElementaryGrades: PK-5Distance: 0.8 mi
- 10/10Heritage MiddleGrades: 6-8Distance: 0.8 mi
- 7/10Heritage High SchoolGrades: 9-12Distance: 0.7 mi
Schools provided by the listing agent
- Elementary: Wake County Schools
- Middle: Wake County Schools
- High: Wake County Schools
Source: Doorify MLS. This data may not be complete. We recommend contacting the local school district to confirm school assignments for this home.
Get a cash offer in 3 minutes
Find out how much your home could sell for in as little as 3 minutes with a no-obligation cash offer.
Estimated market value
$836,700
Get a cash offer in 3 minutes
Find out how much your home could sell for in as little as 3 minutes with a no-obligation cash offer.
Estimated market value
$836,700
- North Carolina
- Wake County
- Wake Forest
- 27587
- 1416 Heritage Links Dr
Nearby cities
Nearby zip codes
Other Wake Forest Topics
