Located on the edge of North Chattanooga and Riverview, 1416 Hixson Pike offers a combination that's becoming increasingly difficult to find: a move-in-ready home with a large yard, generous outdoor living spaces, and a sense of privacy just minutes from the best of Chattanooga.
From the front porch, it's easy to forget you're only moments from Stringer's Ridge, the North Shore, downtown Chattanooga, Coolidge Park, and the Walnut Street Bridge. Mature trees and established landscaping create a setting that feels tucked away while remaining connected to everything that makes this area so desirable.
Inside, the home has been exceptionally well maintained and thoughtfully cared for. The spaces feel clean, organized, and ready for immediate enjoyment rather than a project waiting to happen. Recent improvements and ongoing maintenance provide confidence while preserving the character that makes older homes appealing in the first place.
Outdoor living is a highlight of the property. A spacious front porch offers a welcoming place to relax and connect with the neighborhood, while the large rear deck creates an ideal setting for entertaining, grilling, or enjoying quiet evenings outdoors. Beyond the deck, the backyard provides room to play, garden, host friends, or simply enjoy having space around you--something that is becoming increasingly rare this close to the city.
For buyers seeking a home that balances convenience, outdoor living, character, and everyday comfort, 1416 Hixson Pike offers an opportunity to enjoy one of Chattanooga's most established neighborhoods without sacrificing space or privacy.
Sold for $372,700
Zestimate®
$372,700
1416 Hixson Pike, Chattanooga, TN 37405
2beds
1,105sqft
Single Family Residence
Built in 1930
7,405 Square Feet Lot
$372,700 Zestimate®
$337/sqft
$1,917 Estimated rent
Home value
$372,700
$354,000 - $391,000
$1,917/mo
Zestimate® history
Owner options
List your home for rent
$1,917/mo
Rent Zestimate®
Find your next renter with Zillow Rental Manager. Plus, with online applications, you can quickly screen prospective tenants – for free.
$1,917/mo
Rent Zestimate®
Refinance and save
$2,333/mo
Est. payment
Refinancing to a lower rate could help reduce your monthly payments and save thousands over the life of the loan.
$2,333/mo
Est. payment
Explore your selling options
Work with a Zillow partner agent
Leverage their expertise and Zillow's premium Showcase listings to get your home seen by more buyers.
Get startedList with your own agent
Get your home in front of millions of buyers by listing it on Zillow.
Learn how to do itSell it yourself
Take full control of how buyers see your home on Zillow by listing For Sale by Owner (FSBO).
List your homeWhat's special
Front porchExceptionally well maintainedMature treesSpacious front porchLarge yardEstablished landscapingGenerous outdoor living spaces
Zillow last checked:
Listing updated:
Listed by:
Justin Tate 423-827-4915,
Real Estate Partners Chattanooga LLC
Bought with:
Lore Conway, 273511
Real Estate Partners Chattanooga LLC
Source: Greater Chattanooga Realtors,MLS#: 1536934
Facts & features
Interior
Bedrooms & bathrooms
- Bedrooms: 2
- Bathrooms: 1
- Full bathrooms: 1
Primary bedroom
- Level: First
Primary bathroom
- Level: First
Dining room
- Level: First
Kitchen
- Level: First
Laundry
- Level: First
Living room
- Level: First
Heating
- Central, Natural Gas
Cooling
- Central Air, Electric
Appliances
- Included: Dishwasher, Electric Water Heater, Free-Standing Electric Range, Microwave, Refrigerator
- Laundry: Laundry Room, Main Level
Features
- Granite Counters, High Ceilings, Open Floorplan, Primary Downstairs, Tub/shower Combo, Separate Dining Room
- Flooring: Hardwood, Tile
- Windows: Insulated Windows
- Basement: Crawl Space
- Number of fireplaces: 2
- Fireplace features: Bedroom, Living Room
Interior area
- Total structure area: 1,105
- Total interior livable area: 1,105 sqft
- Finished area above ground: 1,105
Property
Parking
- Parking features: Driveway, Gravel, On Street
Features
- Levels: One
- Stories: 1
- Patio & porch: Deck, Patio
- Exterior features: Private Yard, Rain Gutters
- Fencing: Back Yard,Fenced
Lot
- Size: 7,405 Square Feet
- Dimensions: 50 x 153.2
- Features: Gentle Sloping, Landscaped, Level
Details
- Parcel number: 127p T 051
- Special conditions: Standard
Construction
Type & style
- Home type: SingleFamily
- Property subtype: Single Family Residence
Materials
- Brick, Wood Siding
- Foundation: Block, Brick/Mortar
- Roof: Shingle
Condition
- New construction: No
- Year built: 1930
Utilities & green energy
- Sewer: Public Sewer
- Water: Public
- Utilities for property: Electricity Connected, Sewer Connected, Water Connected
Community & HOA
Community
- Features: Sidewalks
- Security: Smoke Detector(s)
- Subdivision: Chatt Ests
HOA
- Has HOA: No
Location
- Region: Chattanooga
Financial & listing details
- Price per square foot: $337/sqft
- Tax assessed value: $308,800
- Annual tax amount: $2,660
- Date on market: 6/17/2026
- Listing terms: Cash,Conventional,FHA,VA Loan
- Road surface type: Asphalt, Paved
Price history
| Date | Event | Price |
|---|---|---|
| 7/28/2026 | Sold | $372,700+0.9%$337/sqft |
Source: Greater Chattanooga Realtors #1536934 Report a problem | ||
| 6/30/2026 | Contingent | $369,400$334/sqft |
Source: Greater Chattanooga Realtors #1536934 Report a problem | ||
| 6/17/2026 | Listed for sale | $369,400+50.8%$334/sqft |
Source: Greater Chattanooga Realtors #1536934 Report a problem | ||
| 4/17/2020 | Sold | $245,000+2.3%$222/sqft |
Source: Public Record Report a problem | ||
| 3/25/2020 | Pending sale | $239,400$217/sqft |
Source: Keller Williams Realty #1314628 Report a problem | ||
| 3/20/2020 | Listed for sale | $239,400$217/sqft |
Source: Keller Williams Realty #1314628 Report a problem | ||
| 3/16/2020 | Pending sale | $239,400$217/sqft |
Source: Keller Williams Realty #1314628 Report a problem | ||
| 3/14/2020 | Listed for sale | $239,400+15.9%$217/sqft |
Source: Keller Williams Realty #1314628 Report a problem | ||
| 11/20/2017 | Sold | $206,500-4%$187/sqft |
Source: Agent Provided Report a problem | ||
| 10/30/2017 | Pending sale | $215,000$195/sqft |
Source: Coldwell Banker Hamilton & Associates #20175889 Report a problem | ||
| 10/25/2017 | Listed for sale | $215,000+20.5%$195/sqft |
Source: Coldwell Banker Hamilton #20175889 Report a problem | ||
| 7/2/2014 | Sold | $178,350-0.9%$161/sqft |
Source: Public Record Report a problem | ||
| 5/10/2014 | Price change | $179,900-2.2%$163/sqft |
Source: Crye-Leike #1206563 Report a problem | ||
| 5/9/2014 | Price change | $184,000+2.3%$167/sqft |
Source: Crye-Leike Realtors #1206563 Report a problem | ||
| 5/1/2014 | Price change | $179,900-2.7%$163/sqft |
Source: Crye-Leike #1206563 Report a problem | ||
| 11/14/2013 | Listed for sale | $184,900+60.8%$167/sqft |
Source: Owner Report a problem | ||
| 8/10/2009 | Sold | $115,000+194.9%$104/sqft |
Source: Public Record Report a problem | ||
| 7/10/1996 | Sold | $39,000$35/sqft |
Source: Public Record Report a problem | ||
Public tax history
| Year | Property taxes | Tax assessment |
|---|---|---|
| 2025 | $1,170 -0.5% | $77,200 +46.9% |
| 2024 | $1,176 | $52,550 |
| 2023 | $1,176 | $52,550 |
| 2022 | $1,176 | $52,550 |
| 2021 | $1,176 -4.2% | $52,550 +18.4% |
| 2020 | $1,227 | $44,375 |
| 2019 | $1,227 | $44,375 |
| 2018 | $1,227 -48.1% | $44,375 |
| 2017 | $2,364 +31.6% | $44,375 |
| 2016 | $1,796 | -- |
| 2015 | $1,796 | $33,125 |
| 2014 | $1,796 +13.4% | -- |
| 2013 | $1,583 | $33,125 +6.2% |
| 2012 | $1,583 | $31,200 |
| 2011 | $1,583 | $31,200 |
| 2010 | $1,583 +7.9% | $31,200 |
| 2009 | $1,468 | $31,200 +27.3% |
| 2008 | -- | $24,500 |
| 2007 | -- | $24,500 |
| 2006 | -- | $24,500 |
| 2005 | -- | $24,500 +35.4% |
| 2004 | -- | $18,100 |
| 2003 | -- | $18,100 |
| 2002 | -- | $18,100 |
| 2001 | -- | $18,100 +35.3% |
| 2000 | -- | $13,375 |
Find assessor info on the county website
Neighborhood: Riverview
Nearby homes
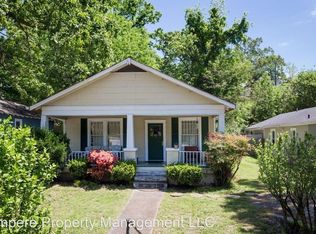
- $325,3002 bd1 ba1k sqft1414 Hixson Pike, Chattanooga, TN 37405Off Market
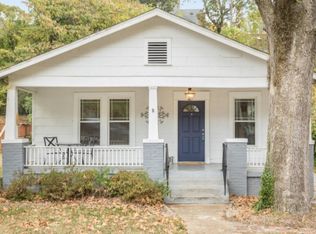
- $471,7002 bd2 ba1.4k sqft1418 Hixson Pike, Chattanooga, TN 37405Off Market
- $458,0003 bd2 ba1.6k sqft1412 Hixson Pike, Chattanooga, TN 37405Off Market
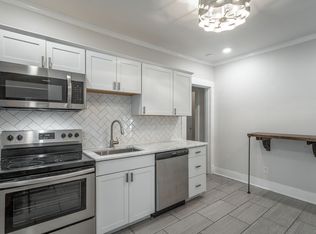
- $1,9703 bd2 ba1.2k sqft1420 Hixson Pike, Chattanooga, TN 37405For Rent
- $1,939,5003 bd4 ba4.5k sqft1314 Riverview Rd, Chattanooga, TN 37405Off Market
- $353,1002 bd1 ba1.1k sqft1410 Hixson Pike, Chattanooga, TN 37405Off Market
- $423,2002 bd2 ba1.7k sqft1422 Hixson Pike, Chattanooga, TN 37405Off Market
- $2,450,7005 bd5 ba6.3k sqft1400 Riverview Rd, Chattanooga, TN 37405Off Market
Nearby schools
GreatSchools rating
- 8/10Normal Park Museum Magnet SchoolGrades: PK-8Distance: 0.8 mi
- 5/10Red Bank High SchoolGrades: 9-12Distance: 3.5 mi
Schools provided by the listing agent
- Elementary: Normal Park Elementary
- Middle: Normal Park Upper
- High: Red Bank High School
Source: Greater Chattanooga Realtors. This data may not be complete. We recommend contacting the local school district to confirm school assignments for this home.
Get a cash offer in 3 minutes
Find out how much your home could sell for in as little as 3 minutes with a no-obligation cash offer.
Estimated market value
$372,700
Get a cash offer in 3 minutes
Find out how much your home could sell for in as little as 3 minutes with a no-obligation cash offer.
Estimated market value
$372,700
- Tennessee
- Hamilton County
- Chattanooga
- 37405
- Riverview
- 1416 Hixson Pike
