Skip main navigation
Sold for $1,100,000
  • $1,100,000

    1416 Holly St NW, Washington, DC 20012

    4beds
    2,241sqft
    Single Family Residence
    Built in 1931
    7,125 Square Feet Lot
    $1,090,200 Zestimate®
    $491/sqft
    $5,220 Estimated rent

    Home value

    $1,090,200

    $1.02M - $1.16M

    $5,220/mo

    Zestimate® history
    Loading
    Loading...

    Owner options

    List your home for rent

    $5,220/mo

    Rent Zestimate®

    Find your next renter with Zillow Rental Manager. Plus, with online applications, you can quickly screen prospective tenants – for free.

    Learn more

    $5,220/mo

    Rent Zestimate®

    Refinance and save

    $5,246/mo

    Est. payment

    Refinancing to a lower rate could help reduce your monthly payments and save thousands over the life of the loan.

    See today's rates

    $5,246/mo

    Est. payment

    Explore your selling options

    Work with a Zillow partner agent

    Leverage their expertise and Zillow's premium Showcase listings to get your home seen by more buyers.

    Get started

    List with your own agent

    Get your home in front of millions of buyers by listing it on Zillow.

    Learn how to do it

    Sell it yourself

    Take full control of how buyers see your home on Zillow by listing For Sale by Owner (FSBO).

    List your home

    What's special

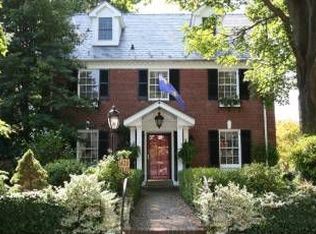
    Nestled in the heart of DC, this charming all-brick Colonial in the highly desirable Shepherd Park neighborhood offers the best of city living, with easy access to everything the nation’s capital has to offer — renowned dining, shopping, nightlife, theaters, parks, and more. 1416 Holly Street features a detached garage and a spacious, level, and private backyard, perfect for both relaxation and entertaining. This 4-level home boasts 3,191 total sq ft, with 4 bedrooms and 2.5 bathrooms. Thoughtful interior details include an extension accommodating an updated kitchen and main-level powder room, along with hardwood floors, crown molding, oversized archways, and abundant windows that flood the space with natural light. The main level includes a formal dining room and a formal living room with a cozy fireplace. The upper level offers 3 bedrooms and 2 full bathrooms, while the finished fourth-floor loft adds versatility with a 4th bedroom and a family room. The unfinished walk-up basement provides ample storage or a blank canvas for customization. This home delivers unbeatable convenience with seamless access to shopping, dining, entertainment, public transportation, and major commuter routes.

    Zillow last checked:

    Listing updated:

    Listed by:

    Eric Stewart 800-900-9104,

    Long & Foster Real Estate, Inc.

    Bought with:

    Matt Windsor, 0225231778

    Douglas Elliman of Metro DC, LLC - Washington

    Source: Bright MLS,MLS#: DCDC2184780MLS Logo

    Facts & features

    Interior

    Bedrooms & bathrooms
    • Bedrooms: 4
    • Bathrooms: 3
    • Full bathrooms: 2
    • 1/2 bathrooms: 1
    • Main level bathrooms: 1
    Basement
    • Area: 950
    Heating
    • Radiator, Natural Gas
    Cooling
    • Window Unit(s), Electric
    Appliances
    • Included: Gas Water Heater
    • Laundry: In Basement
    Features
    • Bathroom - Tub Shower, Bathroom - Walk-In Shower, Built-in Features, Floor Plan - Traditional, Formal/Separate Dining Room, Kitchen - Gourmet, Primary Bath(s)
    • Flooring: Wood, Concrete, Carpet
    • Basement: Unfinished,Walk-Out Access
    • Number of fireplaces: 1
    Interior area
    • Total structure area: 3,191
    • Total interior livable area: 2,241 sqft
    • Finished area above ground: 2,241
    • Finished area below ground: 0

    Property

    Parking
    • Total spaces: 1
    • Parking features: Garage Faces Rear, Detached
    • Garage spaces: 1
    Accessibility
    • Accessibility features: None
    Features
    • Levels: Four
    • Stories: 4
    • Pool features: None
    Lot
    • Size: 7,125 sqft
    • Features: Unknown Soil Type
    Details
    • Additional structures: Above Grade, Below Grade
    • Parcel number: 2737//0042
    • Zoning: RESIDENTIAL
    • Special conditions: Standard

    Construction

    Type & style
    • Home type: SingleFamily
    • Architectural style: Colonial
    • Property subtype: Single Family Residence
    Materials
    • Brick
    • Foundation: Other
    • Roof: Slate,Shingle
    Condition
    • Very Good
    • New construction: No
    • Year built: 1931

    Utilities & green energy

    • Sewer: Public Sewer
    • Water: Public

    Community & neighborhood

    Location
    • Region: Washington
    • Subdivision: Shepherd Park

    Other

    Other facts
    • Listing agreement: Exclusive Right To Sell
    • Ownership: Fee Simple

    Price history

    DateEventPrice
    10/15/2025Sold$1,100,000+10%$491/sqft
    Source: Bright MLS #DCDC2184780 Report a problem
    3/4/2025Pending sale$1,000,000$446/sqft
    Source: Bright MLS #DCDC2184780 Report a problem
    2/27/2025Listed for sale$1,000,000$446/sqft
    Source: Bright MLS #DCDC2184780 Report a problem

    Public tax history

    YearProperty taxesTax assessment
    2025$7,589 +2.4%$982,670 +2%
    2024$7,408 +9.6%$963,230 +9.5%
    2023$6,761 +8.9%$879,400 +8.7%
    2022$6,206 +3.4%$808,780 +3.4%
    2021$5,999 +3%$782,120 +2.8%
    2020$5,825 +5%$761,040 +4.8%
    2018$5,546 +5.2%$725,840 +4.8%
    2017$5,270 +4%$692,480 +3.7%
    2016$5,068 +5.2%$667,940 +4.7%
    2015$4,818 +5.3%$638,190 +4.8%
    2014$4,577 +0.8%$608,690 +0.9%
    2013$4,540 -3.8%$603,200 -3.1%
    2012$4,717 $622,410
    2011$4,717 +1.3%$622,410 -4.2%
    2010$4,657 +10%$649,720 -9.7%
    2009$4,234 +15.1%$719,540 +7.7%
    2007$3,680 +5.2%$668,140 +13.8%
    2006$3,497 -0.4%$586,910 +24.4%
    2005$3,510 +12%$471,980 +9.4%
    2004$3,134 +12%$431,320 +34.2%
    2003$2,798 +3.5%$321,442 +3.1%
    2002$2,704 +3.6%$311,701 +3.2%
    2001$2,611 $301,961

    Find assessor info on the county website

    Neighborhood: Shepherd Park

    Nearby schools

    GreatSchools rating
    Schools provided by the listing agent
    • Elementary: Shepherd
    • Middle: Takoma Educational Campus
    • High: Coolidge Senior
    • District: District Of Columbia Public Schools

    Source: Bright MLS. This data may not be complete. We recommend contacting the local school district to confirm school assignments for this home.

    Get a cash offer in 3 minutes
    Find out how much your home could sell for in as little as 3 minutes with a no-obligation cash offer.
    Estimated market value
    $1,090,200
    Get a cash offer in 3 minutes
    Find out how much your home could sell for in as little as 3 minutes with a no-obligation cash offer.
    Estimated market value
    $1,090,200