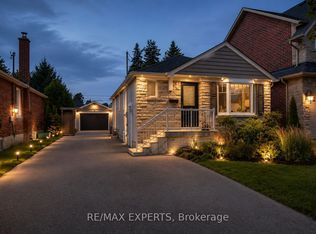
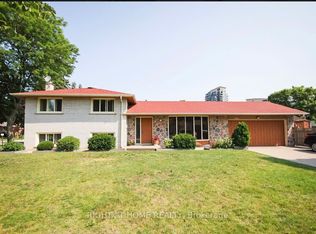
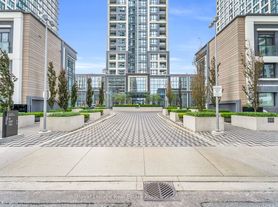
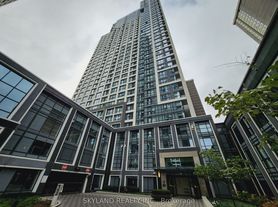
Brand New, Never-Lived-In 3-Bedroom Detached Garden Suite Offering Approximately 1,236 Sq Ft Across The Main And Lower Levels! Bright Open-Concept Layout With 9-Ft Ceilings, Large Windows, Modern Finishes, And Exceptional Natural Light Throughout. Custom Kitchen With Quartz Countertops, Pantry, And Stainless Steel Appliances. Enjoy The Convenience Of A Private Entrance, Separate Metering, Independent Climate Control, In-Suite Laundry, Additional Storage, And Energy-Efficient Building Design. Thoughtfully Designed Multi-Level Layout Features A Main Floor Primary Bedroom, 3-Piece Bathroom, Custom Feature Wall With Built-In Fireplace, And Walkout To A Private Fenced Outdoor Patio Space. Lower Level Includes Two Additional Bedrooms And A Spacious 4-Piece Bathroom With Heated Floors. A Unique Opportunity To Live In This High-Demand, Family-Friendly Neighbourhood. Transit At Your Doorstep With A Short Direct Bus Route To Islington Subway Station. Convenient Commuter Location With Easy Access To Hwy 427, QEW, And 401. Parking Available For $150/Month. Renderings Are For Illustrative Purposes Only. Please Refer To Floor Plans For Exact Layouts And Dimensions.
IDX information is provided exclusively for consumers' personal, non-commercial use, that it may not be used for any purpose other than to identify prospective properties consumers may be interested in purchasing, and that data is deemed reliable but is not guaranteed accurate by the MLS .
House for rent
C$3,900/mo
Fees may apply
1416 Islington Ave #Gs, Toronto, ON M9A 3K7
3beds
Price may not include required fees and charges. Learn more|
Singlefamily
Available now
Wall unit
In-suite laundry laundry
1 Parking space parking
Electric, forced air
What's special
Bright open-concept layoutLarge windowsModern finishesExceptional natural light throughoutStainless steel appliancesPrivate entranceIndependent climate control
- 56 days |
- -- |
- -- |
Zillow last checked:
Listing updated:
Travel times

Let’s turn your rent into credit progress
Build credit history with every on-time payment and get credit for the payment you’re already making.
Facts & features
Interior
Bedrooms & bathrooms
- Bedrooms: 3
- Bathrooms: 2
- Full bathrooms: 2
Heating
- Electric, Forced Air
Cooling
- Wall Unit
Appliances
- Laundry: In-Suite Laundry
Features
- ERV/HRV, Separate Heating Controls, Separate Hydro Meter, Upgraded Insulation
- Has basement: Yes
Property
Parking
- Total spaces: 1
- Details: Contact manager
Features
- Stories: 2
- Exterior features: Contact manager
- Pool features: Contact manager
Construction
Type & style
- Home type: SingleFamily
- Property subtype: SingleFamily
Community & HOA
Location
- Region: Toronto
Financial & listing details
- Lease term: Contact For Details

Price history
Price history is unavailable.
Neighborhood: Princess
Nearby schools
GreatSchools rating
No schools nearby
We couldn't find any schools near this home.