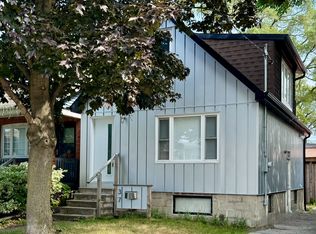
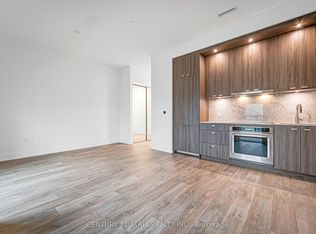
Brand New, Never-Lived-In 3-Bedroom Multiplex Unit Offering Approximately 1,168 Sq Ft Across The 2nd And 3rd Floors! Bright Open-Concept Layout With 9-Ft Ceilings, Large Windows, Modern Finishes, And Exceptional Natural Light Throughout. Custom Kitchen With Quartz Countertops, Pantry, And Stainless Steel Appliances. Enjoy The Convenience Of A Private Entrance, Separate Metering, Independent Climate Control, In-Suite Laundry, And Energy-Efficient Building Design. Functional Multi-Level Layout Includes A Dedicated Work-From-Home Space, Powder Room, Spacious 5-Piece Bathroom, And Two Private Balconies. A Unique Opportunity To Live In This High-Demand, Family-Friendly Neighbourhood. Transit At Your Doorstep With A Short Direct Bus Route To Islington Subway Station. Convenient Commuter Location With Easy Access To Hwy 427, QEW, And 401. Parking Available For $150/Month. Please Note: The photos shown are of Unit D and are provided for reference only. Unit B features the same floor plan in a mirrored (flipped) layout. Please refer to the attached floor plans for the exact layout of Unit B.
House for rent
C$3,395/moFees may apply
1416 Islington Ave Unit B, Toronto, ON M9A 3K7
3beds
Price may not include required fees and charges. Learn more|
Singlefamily
Available now
In-suite laundry laundry
1 Parking space parking
What's special
Bright open-concept layoutLarge windowsModern finishesExceptional natural light throughoutStainless steel appliancesPrivate entranceIndependent climate control
- 1 day |
- -- |
- -- |
Zillow last checked:
Listing updated:
Travel times

Let’s turn your rent into credit progress
Build credit history with every on-time payment and get credit for the payment you’re already making.
Facts & features
Interior
Bedrooms & bathrooms
- Bedrooms: 3
- Bathrooms: 2
- Full bathrooms: 2
Appliances
- Laundry: In-Suite Laundry
Features
- ERV/HRV, Separate Heating Controls, Separate Hydro Meter, Upgraded Insulation
Property
Parking
- Total spaces: 1
- Details: Contact manager
Features
- Stories: 2
- Pool features: Contact manager
Construction
Type & style
- Home type: SingleFamily
- Property subtype: SingleFamily
Community & HOA
Location
- Region: Toronto
Financial & listing details
- Lease term: Contact For Details
Nearby apartments for rent


Price history
Price history is unavailable.
Neighborhood: Princess
Nearby schools
GreatSchools rating
No schools nearby
We couldn't find any schools near this home.