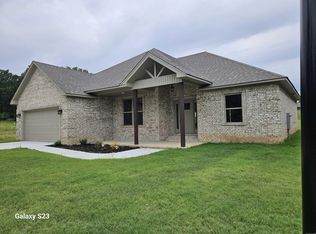
Super nice all brick house on corner lot with side loading garage .Open airy floor plan with dining area and big bar pantry beautiful granite countertops and custom wall fireplace with heat with custom flame design .Beautiful split bedroom design with private m/br and bath area large soaking tub 2 walk-in closets separate vanity for his and hers .STAINLESS steel appliances and beautiful backsplash and light fixtures.This house is move in ready lacks a few final touches but move in by Christmas .
Closed
$297,500
1416 Justice St, Jacksonville, AR 72076
3beds
1,798sqft
Single Family Residence
Built in 2024
-- sqft lot
$308,200 Zestimate®
$165/sqft
$1,977 Estimated rent
Home value
$308,200
$262,000 - $364,000
$1,977/mo
Zestimate® history
Owner options
List your home for rent
$1,977/mo
Rent Zestimate®
Find your next renter with Zillow Rental Manager. Plus, with online applications, you can quickly screen prospective tenants – for free.
$1,977/mo
Rent Zestimate®
Refinance and save
$1,456/mo
Est. payment
Refinancing to a lower rate could help reduce your monthly payments and save thousands over the life of the loan.
$1,456/mo
Est. payment
Explore your selling options
Work with a Zillow partner agent
Leverage their expertise and Zillow's premium Showcase listings to get your home seen by more buyers.
Get startedList with your own agent
Get your home in front of millions of buyers by listing it on Zillow.
Learn how to do itSell it yourself
Take full control of how buyers see your home on Zillow by listing For Sale by Owner (FSBO).
List your homeWhat's special
Side loading garageSplit bedroom designLarge soaking tubCorner lotOpen airy floor planCustom wall fireplaceDining area
Zillow last checked:
Listing updated:
Listed by:
Mike Dietz 501-529-3800,
RE/MAX Homefinders
Bought with:
Phiffany D Spruill, AR
Plush Homes Co. Realtors
Source: CARMLS,MLS#: 24043197
Facts & features
Interior
Bedrooms & bathrooms
- Bedrooms: 3
- Bathrooms: 2
- Full bathrooms: 2
Rooms
- Room types: Den/Family Room
Dining room
- Features: Eat-in Kitchen, Breakfast Bar
Heating
- Electric, Heat Pump
Cooling
- Electric
Appliances
- Included: Free-Standing Range, Microwave, Electric Range, Dishwasher, Disposal, Plumbed For Ice Maker, Electric Water Heater
- Laundry: Washer Hookup, Electric Dryer Hookup, Laundry Room
Features
- Walk-In Closet(s), Ceiling Fan(s), Walk-in Shower, Breakfast Bar, Granite Counters, Pantry, Sheet Rock, Sheet Rock Ceiling, Tray Ceiling(s), Vaulted Ceiling(s), Primary Bedroom Apart, Primary Bed. Sitting Area, 3 Bedrooms Same Level
- Flooring: Tile, Luxury Vinyl
- Doors: Insulated Doors
- Windows: Insulated Windows
- Attic: Floored
- Has fireplace: Yes
- Fireplace features: Insert, Blower Fan, Glass Doors, Electric
Interior area
- Total structure area: 1,798
- Total interior livable area: 1,798 sqft
Property
Parking
- Total spaces: 2
- Parking features: Garage, Two Car, Garage Door Opener, Garage Faces Side
- Has garage: Yes
Features
- Levels: One
- Stories: 1
- Patio & porch: Patio, Porch
Lot
- Features: Corner Lot, Extra Landscaping, Subdivided
Details
- Parcel number: 22J0220403100
Construction
Type & style
- Home type: SingleFamily
- Architectural style: Traditional
- Property subtype: Single Family Residence
Materials
- Brick, Metal/Vinyl Siding
- Foundation: Slab
- Roof: Shingle
Condition
- New construction: No
- Year built: 2024
Details
- Builder name: ALLGOOD CUSTOM BUILT HOMES
Utilities & green energy
- Electric: Elec-Municipal (+Entergy)
- Sewer: Public Sewer
- Water: Public
- Utilities for property: Underground Utilities
Green energy
- Energy efficient items: Doors, Ridge Vents/Caps
Community & HOA
Community
- Security: Smoke Detector(s)
- Subdivision: KNOTTING HILL
HOA
- Has HOA: No
- Services included: Pest Control
Location
- Region: Jacksonville
Financial & listing details
- Price per square foot: $165/sqft
- Tax assessed value: $224,620
- Annual tax amount: $2,500
- Date on market: 12/2/2024
- Listing terms: VA Loan,FHA,Conventional,Cash
- Road surface type: Paved
Price history
| Date | Event | Price |
|---|---|---|
| 3/10/2025 | Sold | $297,500-0.5%$165/sqft |
Source:  CARMLS #24043197 Report a problem CARMLS #24043197 Report a problem | ||
| 12/2/2024 | Listed for sale | $299,000$166/sqft |
Source: CARMLS #24043197 Report a problem | ||
Public tax history
| Year | Property taxes | Tax assessment |
|---|---|---|
| 2025 | -- | $44,924 +648.7% |
| 2024 | $413 +12.2% | $6,000 |
| 2023 | $368 +5890.2% | $6,000 |
| 2022 | $6 | $6,000 |
Find assessor info on the county website
Neighborhood: 72076
Nearby homes
- $317,9003 bd2 ba1.9k sqft1412 Justice St, Jacksonville, AR 72076Sold
- $312,3453 bd2 ba1.8k sqft1408 Justice St, Jacksonville, AR 72076Sold

- $30,000-- bd-- ba-- sqft1421 Justice St, Jacksonville, AR 72076Off Market
- $304,0004 bd2 ba1.7k sqft1425 Justice St, Jacksonville, AR 72076Sold

- $122,9003 bd1 ba958 sqft5510 General Samuels Rd, Jacksonville, AR 72076Off Market
- $30,000-- bd-- ba-- sqft1417 Justice St, Jacksonville, AR 72076Off Market
- $30,000-- bd-- ba-- sqft5413 Temperance St, Jacksonville, AR 72076Off Market
- $299,7253 bd2 ba1.7k sqft1413 Justice St, Jacksonville, AR 72076Sold
Nearby schools
GreatSchools rating
- 7/10Cato Elementary SchoolGrades: PK-5Distance: 2.9 mi
- 5/10Sylvan Hills Middle SchoolGrades: 6-7Distance: 3 mi
- 5/10Sylvan Hills High SchoolGrades: 9-12Distance: 4.3 mi
Sell for more on Zillow
Get a Zillow Showcase℠ listing at no additional cost and you could sell for .
$308,200
2% more
+$6,164
With Zillow Showcase(estimated)
$314,364
Sell for more on Zillow
Get a Zillow Showcase℠ listing at no additional cost and you could sell for .
$308,200
2% more
+$6,164
With Zillow Showcase(estimated)
$314,364
- Arkansas
- Pulaski County
- Jacksonville
- 72076
- 1416 Justice St
