Discover the epitome of luxury living in this custom-built, all-brick estate home at 1416 Kienstra Lane. Nestled on 1.47 acres in the serene Willow Lake subdivision full of estate homes, this sprawling ranch offers breathtaking lake views from much of the home. The expansive interior boasts approx 8,000 sq. ft. of living space, including 4 spacious bedrooms and 4 baths. The heart of the home is an oversized kitchen with custom cabinetry, a walk-in pantry, and a stunning breakfast room, seamlessly flowing into the grand great room with soaring vaulted ceilings and a cozy fireplace. The dining room and additional living spaces feature elegant millwork and wood floors. The finished lower level is a showstopper, complete with a media room, family room, wet bar, and in-law suite, perfect for entertaining or multi-generational living. Step outside to enjoy the deck running the length of the home overlooking the tranquil lake. Occupancy Inspection has been conducted for the buyer's reference. Suitable for Bed/Brk Some Accessible Features
Closed
Listed by: Nettwork Global • Jessica C Vargas • Contact: 636-734-3797
Bought with: ReeceNichols Real Estate
Price Unknown
1416 Kienstra Ln, Saint Louis, MO 63135
4beds
8,063sqft
Single Family Residence
Built in 1988
1.47 Acres Lot
$428,500 Zestimate®
$--/sqft
$2,243 Estimated rent
Home value
$428,500
$390,000 - $471,000
$2,243/mo
Zestimate® history
Owner options
List your home for rent
$2,243/mo
Rent Zestimate®
Find your next renter with Zillow Rental Manager. Plus, with online applications, you can quickly screen prospective tenants – for free.
$2,243/mo
Rent Zestimate®
Refinance and save
Refinancing to a lower rate could help reduce your monthly payments and save thousands over the life of the loan.
Explore your selling options
Work with a Zillow partner agent
Leverage their expertise and Zillow's premium Showcase listings to get your home seen by more buyers.
Get startedList with your own agent
Get your home in front of millions of buyers by listing it on Zillow.
Learn how to do itSell it yourself
Take full control of how buyers see your home on Zillow by listing For Sale by Owner (FSBO).
List your homeWhat's special
Cozy fireplaceBreathtaking lake viewsSprawling ranchAll-brick estate homeMedia roomOversized kitchenExpansive interior
Zillow last checked:
Listing updated:
Listed by:
Jessica C Vargas 636-734-3797,
Nettwork Global
Bought with:
Eric F Guempel, 2016035202
ReeceNichols Real Estate
Source: MARIS,MLS#: 24076468 Originating MLS: St. Charles County Association of REALTORS
Originating MLS: St. Charles County Association of REALTORSFacts & features
Interior
Bedrooms & bathrooms
- Bedrooms: 4
- Bathrooms: 4
- Full bathrooms: 3
- 1/2 bathrooms: 1
- Main level bathrooms: 3
- Main level bedrooms: 3
Primary bedroom
- Features: Floor Covering: Wood, Wall Covering: Some
- Level: Main
- Area: 378
- Dimensions: 21x18
Bedroom
- Features: Floor Covering: Wood, Wall Covering: Some
- Level: Main
- Area: 255
- Dimensions: 17x15
Bedroom
- Features: Floor Covering: Wood, Wall Covering: Some
- Level: Main
- Area: 247
- Dimensions: 19x13
Bedroom
- Features: Floor Covering: Luxury Vinyl Tile, Wall Covering: None
- Level: Lower
- Area: 252
- Dimensions: 18x14
Primary bathroom
- Features: Floor Covering: Ceramic Tile, Wall Covering: Some
- Level: Main
- Area: 121
- Dimensions: 11x11
Bathroom
- Features: Floor Covering: Ceramic Tile, Wall Covering: None
- Level: Main
- Area: 65
- Dimensions: 13x5
Bathroom
- Features: Floor Covering: Ceramic Tile, Wall Covering: None
- Level: Main
- Area: 35
- Dimensions: 7x5
Bathroom
- Features: Floor Covering: Luxury Vinyl Tile, Wall Covering: None
- Level: Lower
- Area: 63
- Dimensions: 9x7
Breakfast room
- Features: Floor Covering: Wood, Wall Covering: Some
- Level: Main
- Area: 609
- Dimensions: 29x21
Dining room
- Features: Floor Covering: Wood, Wall Covering: Some
- Level: Main
- Area: 780
- Dimensions: 30x26
Family room
- Features: Floor Covering: Vinyl, Wall Covering: None
- Level: Lower
- Area: 1073
- Dimensions: 37x29
Great room
- Features: Floor Covering: Wood, Wall Covering: Some
- Level: Main
- Area: 780
- Dimensions: 30x26
Kitchen
- Features: Floor Covering: Wood, Wall Covering: Some
- Level: Main
- Area: 609
- Dimensions: 29x21
Laundry
- Features: Floor Covering: Vinyl, Wall Covering: Some
- Level: Main
- Area: 135
- Dimensions: 15x9
Media room
- Features: Floor Covering: Vinyl, Wall Covering: None
- Level: Lower
- Area: 1776
- Dimensions: 48x37
Other
- Features: Floor Covering: Wood, Wall Covering: Some
- Level: Main
- Area: 63
- Dimensions: 9x7
Storage
- Features: Floor Covering: Concrete, Wall Covering: None
- Level: Lower
- Area: 225
- Dimensions: 15x15
Heating
- Forced Air, Zoned, Natural Gas
Cooling
- Ceiling Fan(s), Central Air, Electric, Zoned
Appliances
- Included: Dishwasher, Disposal, Gas Cooktop, Refrigerator, Oven, Gas Water Heater
- Laundry: Main Level
Features
- Central Vacuum, Dining/Living Room Combo, Kitchen/Dining Room Combo, Cathedral Ceiling(s), High Ceilings, Open Floorplan, Special Millwork, Vaulted Ceiling(s), Walk-In Closet(s), Bar, Breakfast Bar, Breakfast Room, Butler Pantry, Custom Cabinetry, Eat-in Kitchen, Pantry, Walk-In Pantry, High Speed Internet, Double Vanity, Separate Shower, Entrance Foyer
- Flooring: Hardwood
- Doors: French Doors, Panel Door(s)
- Windows: Bay Window(s), Insulated Windows
- Basement: Full,Sleeping Area,Walk-Out Access
- Number of fireplaces: 2
- Fireplace features: Recreation Room, Wood Burning, Basement, Great Room
Interior area
- Total structure area: 8,063
- Total interior livable area: 8,063 sqft
- Finished area above ground: 4,144
- Finished area below ground: 3,919
Property
Parking
- Total spaces: 2
- Parking features: RV Access/Parking, Attached, Garage, Garage Door Opener, Oversized, Off Street, Storage, Workshop in Garage
- Attached garage spaces: 2
Features
- Levels: One
- Patio & porch: Deck, Patio
- Exterior features: No Step Entry
- Has view: Yes
- On waterfront: Yes
- Waterfront features: Waterfront
Lot
- Size: 1.47 Acres
- Dimensions: 326 x 309 x 246 x 50 x 50 x 38 x 29
- Features: Adjoins Common Ground, Adjoins Open Ground, Adjoins Wooded Area, Cul-De-Sac, Level, Views, Waterfront
Details
- Parcel number: 10J620585
- Special conditions: Standard
Construction
Type & style
- Home type: SingleFamily
- Architectural style: Manse,Traditional,Other,Ranch
- Property subtype: Single Family Residence
Materials
- Brick
Condition
- Year built: 1988
Utilities & green energy
- Sewer: Public Sewer
- Water: Public
- Utilities for property: Underground Utilities
Community & HOA
Community
- Subdivision: Willow Lake
Location
- Region: Saint Louis
Financial & listing details
- Tax assessed value: $456,000
- Annual tax amount: $5,161
- Date on market: 12/21/2024
- Cumulative days on market: 3 days
- Listing terms: Cash,FHA,Conventional,VA Loan
- Ownership: Private
- Road surface type: Concrete
Price history
| Date | Event | Price |
|---|---|---|
| 1/16/2025 | Sold | -- |
Source:  MARIS #24076468 Report a problem MARIS #24076468 Report a problem | ||
| 12/24/2024 | Pending sale | $350,000$43/sqft |
Source: MARIS #24076468 Report a problem | ||
| 12/21/2024 | Listed for sale | $350,000-10.3%$43/sqft |
Source: MARIS #24076468 Report a problem | ||
| 10/6/2024 | Listing removed | $390,000-2.5%$48/sqft |
Source: MARIS #24053334 Report a problem | ||
| 9/17/2024 | Price change | $400,000-4.8%$50/sqft |
Source: MARIS #24053334 Report a problem | ||
| 9/9/2024 | Price change | $420,000-2.3%$52/sqft |
Source: MARIS #24053334 Report a problem | ||
| 8/23/2024 | Listed for sale | $430,000$53/sqft |
Source: MARIS #24053334 Report a problem | ||
| 5/22/1998 | Sold | -- |
Source: Agent Provided Report a problem | ||
Public tax history
| Year | Property taxes | Tax assessment |
|---|---|---|
| 2025 | $6,570 +27.3% | $86,640 +30.5% |
| 2024 | $5,161 +0.4% | $66,370 |
| 2023 | $5,140 -16.1% | $66,370 -4.4% |
| 2022 | $6,126 +0.3% | $69,460 |
| 2021 | $6,105 +32.4% | $69,460 +42.5% |
| 2020 | $4,612 -22.2% | $48,760 |
| 2019 | $5,930 | $48,760 -15% |
| 2018 | $5,930 | $57,350 |
| 2017 | $5,930 +0.6% | $57,350 +14.1% |
| 2016 | $5,896 +11% | $50,280 |
| 2015 | $5,311 | $50,280 +14% |
| 2014 | $5,311 +17.3% | $44,100 |
| 2013 | $4,528 | $44,100 -22.2% |
| 2012 | -- | $56,660 |
| 2011 | -- | $56,660 +4% |
| 2010 | $4,736 +6% | $54,500 |
| 2009 | $4,467 -10% | $54,500 -13.2% |
| 2008 | $4,962 -5.6% | $62,800 |
| 2007 | $5,254 | $62,800 +3.9% |
| 2006 | $5,254 -0.3% | $60,440 |
| 2005 | $5,271 +30.1% | $60,440 +12.2% |
| 2003 | $4,051 +2.6% | $53,870 +17.4% |
| 2002 | $3,948 +11% | $45,890 |
| 2001 | $3,557 | $45,890 |
Find assessor info on the county website
Neighborhood: 63135
Nearby homes
- $15,200-- bd-- ba-- sqft210 Carrollton Ln, Saint Louis, MO 63135Off Market
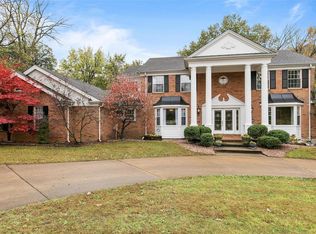
- $624,9005 bd5 ba5.4k sqft1415 Kienstra Ln, Saint Louis, MO 63135Off Market
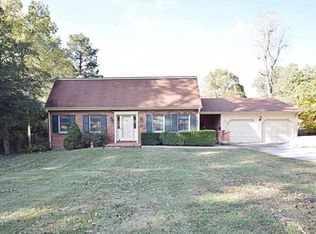
- $354,1003 bd3 ba2.6k sqft145 Calverton Rd, Saint Louis, MO 63135Off Market
- $433,5004 bd5 ba2.5k sqft1408 Kienstra Ln, Saint Louis, MO 63135Off Market
- $413,1004 bd2 ba3.1k sqft1424 Kienstra Ln, Saint Louis, MO 63135Off Market
- $385,0003 bd4 ba2.5k sqft214 Carrollton Ln, Saint Louis, MO 63135Off Market
- $500-- bd-- ba-- sqft203 Calverton Rd, Saint Louis, MO 63135Off Market
- $--3 bd4 ba4.4k sqft201 Calverton Rd, Saint Louis, MO 63135Sold
Nearby schools
GreatSchools rating
- NAWalnut Grove Elementary SchoolGrades: PK-2Distance: 0.2 mi
- 2/10Johnson Wabash Elementary SchoolGrades: 6Distance: 0.7 mi
- 1/10Mccluer High SchoolGrades: 9-12Distance: 0.4 mi
Schools provided by the listing agent
- Elementary: Walnut Grove Elem.
- Middle: Ferguson Middle
- High: Mccluer High
Source: MARIS. This data may not be complete. We recommend contacting the local school district to confirm school assignments for this home.
- Missouri
- Saint Louis County
- Calverton Park
- 63135
- 1416 Kienstra Ln
Nearby cities
Nearby zip codes
Other Calverton Park Topics
