Step into a world of elegance and functionality at this Country French gated equestrian estate on 5.06 acres. The 7,635 sq ft home is a testament to thoughtful design, featuring arched doorways, barrel ceilings, a stunning two-story foyer, and multiple wood-burning fireplaces. Indulge in wellness with the exercise room and custom-built sauna, and entertain in style with a climate-controlled wine cellar and luxurious living spaces. This home has been immaculately maintained, boasting spray foam insulation, extra soundproofing, and a freshly encapsulated basement, ensuring comfort and longevity. The 7-stall barn, with a hay loft, tack room, and arena, provides excellent equestrian facilities, while the 24x12 patio and rolling pastures complete the picturesque setting. For outdoor living, the two-story pool house offers a fully covered space with a full kitchen, full bath, and a cozy living area with a granite fireplace, perfect for hosting gatherings or enjoying quiet moments. Every inch of this property reflects elegance, comfort, and attention to detail.
Closed
$2,825,000
1416 Latimer Ln, Hendersonville, TN 37075
4beds
7,635sqft
Single Family Residence, Residential
Built in 2010
5.06 Acres Lot
$2,789,800 Zestimate®
$370/sqft
$6,363 Estimated rent
Home value
$2,789,800
$2.59M - $3.01M
$6,363/mo
Zestimate® history
Owner options
List your home for rent
$6,363/mo
Rent Zestimate®
Find your next renter with Zillow Rental Manager. Plus, with online applications, you can quickly screen prospective tenants – for free.
$6,363/mo
Rent Zestimate®
Refinance and save
$13,003/mo
Est. payment
Refinancing to a lower rate could help reduce your monthly payments and save thousands over the life of the loan.
$13,003/mo
Est. payment
Explore your selling options
Work with a Zillow partner agent
Leverage their expertise and Zillow's premium Showcase listings to get your home seen by more buyers.
Get startedList with your own agent
Get your home in front of millions of buyers by listing it on Zillow.
Learn how to do itSell it yourself
Take full control of how buyers see your home on Zillow by listing For Sale by Owner (FSBO).
List your homeWhat's special
Zillow last checked:
Listing updated:
Listed by:
Anna Ballou 931-626-5322,
McEwen Group
Bought with:
Kirsten Brinkman, 366542
Fridrich & Clark Realty
Source: RealTracs MLS as distributed by MLS GRID,MLS#: 2776819
Facts & features
Interior
Bedrooms & bathrooms
- Bedrooms: 4
- Bathrooms: 6
- Full bathrooms: 4
- 1/2 bathrooms: 2
- Main level bedrooms: 1
Bedroom 1
- Area: 528 Square Feet
- Dimensions: 24x22
Bedroom 2
- Area: 255 Square Feet
- Dimensions: 17x15
Bedroom 3
- Area: 195 Square Feet
- Dimensions: 15x13
Bedroom 4
- Area: 234 Square Feet
- Dimensions: 18x13
Bonus room
- Area: 672 Square Feet
- Dimensions: 28x24
Den
- Area: 351 Square Feet
- Dimensions: 27x13
Heating
- Central
Cooling
- Central Air
Appliances
- Included: Electric Oven, Electric Range, Double Oven, Cooktop, Dishwasher, Disposal, Ice Maker, Microwave, Refrigerator
Features
- Entrance Foyer
- Flooring: Carpet, Wood, Other, Tile
- Basement: Finished
- Number of fireplaces: 2
Interior area
- Total structure area: 7,635
- Total interior livable area: 7,635 sqft
- Finished area above ground: 6,149
- Finished area below ground: 1,486
Property
Parking
- Total spaces: 3
- Parking features: Garage Door Opener, Garage Faces Side
- Garage spaces: 3
Features
- Levels: Three Or More
- Stories: 2
- Patio & porch: Patio, Covered, Deck, Porch
- Has private pool: Yes
- Pool features: In Ground
- Fencing: Full
- Has view: Yes
- View description: Valley
Lot
- Size: 5.06 Acres
- Features: Rolling Slope
Details
- Additional structures: Barn(s)
- Parcel number: 123 00906 000
- Special conditions: Standard
Construction
Type & style
- Home type: SingleFamily
- Property subtype: Single Family Residence, Residential
Materials
- Brick
- Roof: Shingle
Condition
- New construction: No
- Year built: 2010
Utilities & green energy
- Sewer: Septic Tank
- Water: Public
- Utilities for property: Water Available
Community & HOA
Community
- Security: Security System
- Subdivision: Leroy Smith Prop
HOA
- Has HOA: No
Location
- Region: Hendersonville
Financial & listing details
- Price per square foot: $370/sqft
- Tax assessed value: $1,931,600
- Annual tax amount: $6,657
- Date on market: 1/29/2025
Price history
| Date | Event | Price |
|---|---|---|
| 4/10/2025 | Sold | $2,825,000-5.5%$370/sqft |
Source:  RealTracs MLS as distributed by MLS GRID #2776819 Report a problem RealTracs MLS as distributed by MLS GRID #2776819 Report a problem | ||
| 2/27/2025 | Contingent | $2,990,000$392/sqft |
Source: RealTracs MLS as distributed by MLS GRID #2776819 Report a problem | ||
| 1/30/2025 | Listed for sale | $2,990,000+2114.8%$392/sqft |
Source: RealTracs MLS as distributed by MLS GRID #2776819 Report a problem | ||
| 7/18/2006 | Sold | $135,000+35%$18/sqft |
Source: Public Record Report a problem | ||
| 3/13/2006 | Sold | $100,000$13/sqft |
Source: Public Record Report a problem | ||
Public tax history
| Year | Property taxes | Tax assessment |
|---|---|---|
| 2025 | $6,862 +27.8% | $482,900 +27.8% |
| 2024 | $5,367 -19.4% | $377,725 +27.8% |
| 2023 | $6,657 -0.4% | $295,600 -75% |
| 2022 | $6,686 0% | $1,182,400 |
| 2021 | $6,686 | $1,182,400 |
| 2020 | $6,686 | $1,182,400 |
| 2019 | $6,686 +28.7% | $1,182,400 +42.3% |
| 2018 | $5,194 | $831,100 |
| 2017 | -- | -- |
| 2016 | -- | -- |
| 2015 | -- | -- |
| 2014 | -- | -- |
| 2011 | $5,032 +32.2% | $188,397 |
| 2010 | $3,807 +504.7% | $188,397 +504.7% |
| 2009 | $630 | $31,154 |
| 2008 | -- | $31,154 +21.1% |
| 2007 | $587 +30% | $25,733 +30% |
| 2006 | $451 +2.1% | $19,794 +16% |
| 2005 | $442 | $17,060 |
Find assessor info on the county website
Neighborhood: 37075
Nearby homes
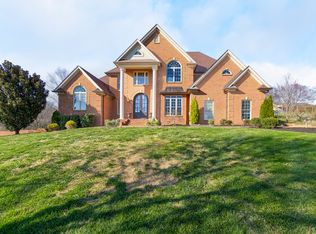
- $1,158,7003 bd4 ba4.2k sqft1426 Latimer Ln, Hendersonville, TN 37075Off Market
- $1,553,6005 bd5 ba6.2k sqft1436 Latimer Ln, Hendersonville, TN 37075Off Market
- $--5.05 Acres1426 Latimer Ln LOT 4, Hendersonville, TN 37075Off Market
- $1,261,7003 bd-- ba3.3k sqft1446 Latimer Ln, Hendersonville, TN 37075Off Market
- $262,700-- bd-- ba-- sqft1400 Latimer Ln, Hendersonville, TN 37075Off Market
- $2,248,000-- bd5 ba5.1k sqft1400 Latimer Ln, Hendersonville, TN 37075Off Market
- $565,0003 bd3 ba2.4k sqft1419 Latimer Ln, Hendersonville, TN 37075Sold
- $100,000-- bd-- ba-- sqft1425 Latimer Ln, Hendersonville, TN 37075Off Market
Nearby schools
GreatSchools rating
- 8/10Beech Elementary SchoolGrades: PK-5Distance: 1.8 mi
- 9/10T. W. Hunter Middle SchoolGrades: 6-8Distance: 1.7 mi
- 7/10Beech Sr High SchoolGrades: 9-12Distance: 1.9 mi
Schools provided by the listing agent
- Elementary: Beech Elementary
- Middle: T. W. Hunter Middle School
- High: Beech Sr High School
Source: RealTracs MLS as distributed by MLS GRID. This data may not be complete. We recommend contacting the local school district to confirm school assignments for this home.
Get a cash offer in 3 minutes
Find out how much your home could sell for in as little as 3 minutes with a no-obligation cash offer.
Estimated market value
$2,789,800
Get a cash offer in 3 minutes
Find out how much your home could sell for in as little as 3 minutes with a no-obligation cash offer.
Estimated market value
$2,789,800
- Tennessee
- Sumner County
- Hendersonville
- 37075
- 1416 Latimer Ln
Nearby cities
Nearby zip codes
Other Hendersonville Topics
