Skip main navigation
Closed
  • Listing Provided by: RE/MAX Preferred
    Bought with: Real Broker LLC
    $202,500

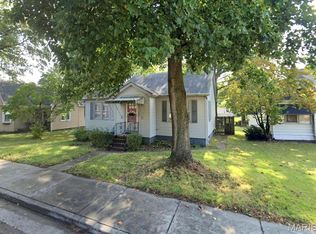
    1416 Lebanon Ave, Belleville, IL 62221

    4beds
    1,750sqft
    Single Family Residence
    Built in 1926
    9,583.2 Square Feet Lot
    $203,900 Zestimate®
    $116/sqft
    $1,769 Estimated rent

    Home value

    $203,900

    $194,000 - $214,000

    $1,769/mo

    Zestimate® history
    Loading
    Loading...

    Owner options

    List your home for rent

    $1,769/mo

    Rent Zestimate®

    Find your next renter with Zillow Rental Manager. Plus, with online applications, you can quickly screen prospective tenants – for free.

    Learn more

    $1,769/mo

    Rent Zestimate®

    Refinance and save

    $1,469/mo

    Est. payment

    Refinancing to a lower rate could help reduce your monthly payments and save thousands over the life of the loan.

    See today's rates

    $1,469/mo

    Est. payment

    Explore your selling options

    Work with a Zillow partner agent

    Leverage their expertise and Zillow's premium Showcase listings to get your home seen by more buyers.

    Get started

    List with your own agent

    Get your home in front of millions of buyers by listing it on Zillow.

    Learn how to do it

    Sell it yourself

    Take full control of how buyers see your home on Zillow by listing For Sale by Owner (FSBO).

    List your home

    What's special

    Excellent closet spaceFence overlooking yardAmple parking and storageBeautifully updated kitchenFront porchStainless steel appliances
    Back on the market due to NO Fault of the Seller. Welcome home to this lovely, well maintained 4 bedroom, 3 bath home centrally located in Belleville. This move in ready home offers fresh updates & flexible living spaces designed to fit today's lifestyle. Step inside from the front porch and discover brand new carpeting and fresh paint throughout, creating a bright, clean feel from the moment you enter. The beautifully updated kitchen is a true highlight, featuring abundant cabinet and counter space, stainless steel appliances, including a gas stove, microwave, dishwasher and refrigerator-making it ideal for both everyday living and entertaining. The main level offers exceptional living space with a large family room with a bay window that allows for a lot of natural light, a spacious bedroom complete with a walk in closet, an office that can be easily converted to a laundry room if desired, a full bathroom on the main floor adds convenience for guests and everyday living. Upstairs, you will find 3 generously sized bedrooms, each offering excellent closet space, along with another full bathroom to comfortably accommodate family or guests. The unfinished basement expands your possibilities, featuring an additional 3/4 bathroom and abundant storage space- perfect for hobbies, recreation or storage. Enjoy outdoor living with the recently updated composite, maintenance free deck and fence overlooking yard, ideal for relaxing or hosting gatherings. The oversized 2 car detached garage provides ample parking and storage and is large enough to accommodate a conversion van. This well cared for home combines thoughtful updates, flexible spaces, and practical features, plus a new roof in 2025-all in a great Belleville location- Don't miss your opportunity to make it yours! Home has passed city occupancy.

    Zillow last checked:

    Listing updated:

    Listing Provided by:

    Karen A Sheesley 618-670-6632,

    RE/MAX Preferred

    Bought with:

    Emily Trivett, 475.217217

    Real Broker LLC

    Source: MARIS,MLS#: 26010264MLS LogoOriginating MLS: Southwestern Illinois Board of REALTORS

    Facts & features

    Interior

    Bedrooms & bathrooms
    • Bedrooms: 4
    • Bathrooms: 2
    • Full bathrooms: 2
    • Main level bathrooms: 1
    • Main level bedrooms: 1
    Primary bedroom
    • Features: Floor Covering: Carpeting
    • Level: Upper
    • Area: 220
    • Dimensions: 20x11
    Bedroom
    • Features: Floor Covering: Carpeting
    • Level: Main
    • Area: 143
    • Dimensions: 13x11
    Bedroom 3
    • Features: Floor Covering: Carpeting
    • Level: Upper
    • Area: 154
    • Dimensions: 14x11
    Bedroom 4
    • Features: Floor Covering: Carpeting
    • Level: Upper
    • Area: 156
    • Dimensions: 13x12
    Bathroom
    • Features: Floor Covering: Ceramic Tile
    • Level: Main
    • Area: 48
    • Dimensions: 8x6
    Bathroom
    • Features: Floor Covering: Vinyl
    • Level: Upper
    • Area: 60
    • Dimensions: 10x6
    Bathroom
    • Features: Floor Covering: Concrete
    • Level: Lower
    Dining room
    • Features: Floor Covering: Wood
    • Level: Main
    • Area: 165
    • Dimensions: 15x11
    Kitchen
    • Features: Floor Covering: Vinyl
    • Level: Main
    • Area: 160
    • Dimensions: 16x10
    Living room
    • Features: Floor Covering: Wood
    • Level: Main
    • Area: 208
    • Dimensions: 16x13
    Office
    • Features: Floor Covering: Carpeting
    • Level: Main
    • Area: 110
    • Dimensions: 11x10
    Heating
    • Forced Air, Natural Gas
    Cooling
    • Attic Fan, Ceiling Fan(s), Central Air
    Appliances
    • Included: Stainless Steel Appliance(s)
    Features
    • Flooring: Carpet, Hardwood, Linoleum
    • Basement: Storage Space,Unfinished
    • Has fireplace: No
    Interior area
    • Total structure area: 1,750
    • Total interior livable area: 1,750 sqft
    • Finished area above ground: 1,750
    • Finished area below ground: 0

    Property

    Parking
    • Total spaces: 2
    • Parking features: Additional Parking, Alley Access, Detached
    • Garage spaces: 2
    Features
    • Levels: Two
    • Fencing: Fenced,Wood,Wrought Iron
    Lot
    • Size: 9,583 sqft
    • Features: Front Yard, Near Public Transit
    Details
    • Parcel number: 0815.0416023
    • Special conditions: Standard

    Construction

    Type & style
    • Home type: SingleFamily
    • Architectural style: Bungalow,Traditional
    • Property subtype: Single Family Residence
    Materials
    • Aluminum Siding, Brick
    • Roof: Architectural Shingle
    Condition
    • Year built: 1926

    Utilities & green energy

    • Electric: Ameren
    • Sewer: Public Sewer
    • Water: Public
    • Utilities for property: Cable Available, Electricity Available, Electricity Connected, Natural Gas Connected, Sewer Connected, Water Connected

    Community & neighborhood

    Location
    • Region: Belleville
    • Subdivision: Commercial Place Southern Pt

    Other

    Other facts
    • Listing terms: Cash,Conventional,FHA,VA Loan
    • Ownership: Private

    Price history

    DateEventPrice
    4/17/2026Sold$202,500+6.6%$116/sqft
    Source: MARIS #26010264 Report a problem
    3/16/2026Pending sale$190,000$109/sqft
    Source: MARIS #26010264 Report a problem
    3/11/2026Listed for sale$190,000$109/sqft
    Source: MARIS #26010264 Report a problem
    3/2/2026Pending sale$190,000$109/sqft
    Source: MARIS #26010264 Report a problem
    2/25/2026Listed for sale$190,000$109/sqft
    Source: MARIS #26010264 Report a problem

    Public tax history

    YearProperty taxesTax assessment
    2024$3,832 +6.6%$54,572 +10.7%
    2023$3,595 +12.5%$49,295 +11.1%
    2022$3,195 +6.7%$44,378 +8.2%
    2021$2,994 +4.6%$41,026 +4.4%
    2020$2,863 +9.8%$39,289 +8.6%
    2019$2,608 +3.3%$36,173 +2.2%
    2018$2,525 -1%$35,391 +0.7%
    2017$2,550 $35,142 +2.2%
    2016$2,550 +10.3%$34,395 -2.5%
    2014$2,311 -3.6%$35,294 -1.4%
    2013$2,397 $35,798 -3.4%
    2012-- $37,050 -2.8%
    2011-- $38,117 -1.8%
    2010-- $38,812 +12.4%
    2009-- $34,533 +2.3%
    2008-- $33,760 +10.8%
    2006-- $30,474 -1.5%
    2005$2,101 +9.1%$30,931 +7.2%
    2004$1,925 $28,848 +6.5%
    2003-- $27,100 +6.3%
    2002-- $25,501 +4.8%
    2001-- $24,340 +3%
    2000-- $23,635

    Find assessor info on the county website

    Neighborhood: 62221

    Nearby schools

    GreatSchools rating
    Schools provided by the listing agent
    • Elementary: Belleville Dist 118
    • Middle: Belleville Dist 118
    • High: Belleville High School-East

    Source: MARIS. This data may not be complete. We recommend contacting the local school district to confirm school assignments for this home.

    Get a cash offer in 3 minutes
    Find out how much your home could sell for in as little as 3 minutes with a no-obligation cash offer.
    Estimated market value
    $203,900
    Get a cash offer in 3 minutes
    Find out how much your home could sell for in as little as 3 minutes with a no-obligation cash offer.
    Estimated market value
    $203,900