Skip main navigation
Sold for $999,000
  • $999,000

    1416 Lincoln Place, Brooklyn, NY 11216

    6beds
    --sqft
    Duplex, Multi Family
    Built in 1920
    -- sqft lot
    $1,212,600 Zestimate®
    $--/sqft
    $3,097 Estimated rent

    Home value

    $1,212,600

    $1.07M - $1.37M

    $3,097/mo

    Zestimate® history
    Loading
    Loading...

    Owner options

    List your home for rent

    $3,097/mo

    Rent Zestimate®

    Find your next renter with Zillow Rental Manager. Plus, with online applications, you can quickly screen prospective tenants – for free.

    Learn more

    $3,097/mo

    Rent Zestimate®

    Refinance and save

    $5,870/mo

    Est. payment

    Refinancing to a lower rate could help reduce your monthly payments and save thousands over the life of the loan.

    See today's rates

    $5,870/mo

    Est. payment

    Explore your selling options

    Work with a Zillow partner agent

    Leverage their expertise and Zillow's premium Showcase listings to get your home seen by more buyers.

    Get started

    List with your own agent

    Get your home in front of millions of buyers by listing it on Zillow.

    Learn how to do it

    Sell it yourself

    Take full control of how buyers see your home on Zillow by listing For Sale by Owner (FSBO).

    List your home

    What's special

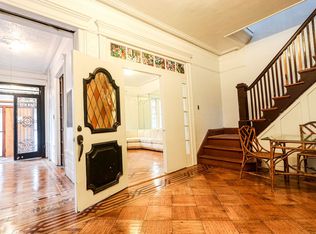
    1416 Lincoln Place is a classic semi-detached, brick 2-family townhouse in the heart of the beautiful Crown Heights section of Brooklyn. This property boasts 3 bedrooms over 3 bedrooms, and a full, walk-out garden level. DELIVERED VACANT! - & Perfect for any Investor, as this building's size is 20' x 51' and also features over 3000' of unused F.A.R. This property needs TLC from the new owner, and is being Sold AS-IS. **** This property is also being sold with all current Violations.

    Zillow last checked:

    Listing updated:

    Listed by:

    Anthony Mottola 347-245-1830,

    Crifasi Real Estate Inc 718-894-8700

    Source: OneKey® MLS as distributed by MLS GRID,MLS#: L3507276MLS Logo

    Facts & features

    Interior

    Bedrooms & bathrooms
    • Bedrooms: 6
    • Bathrooms: 2
    • Full bathrooms: 2
    Bedroom 1
    • Description: -
    • Level: First
    Bedroom 1
    • Description: -
    • Level: First
    Bedroom 1
    • Description: -
    • Level: First
    Bedroom 1
    • Description: -
    • Level: Second
    Bedroom 1
    • Description: -
    • Level: Second
    Bedroom 1
    • Description: -
    • Level: Second
    Bathroom 1
    • Description: -
    • Level: First
    Bathroom 1
    • Description: -
    • Level: Second
    Other
    • Description: -
    • Level: Lower
    Other
    • Description: -
    • Level: Lower
    Other
    • Description: -
    • Level: Lower
    Kitchen
    • Description: -
    • Level: First
    Kitchen
    • Description: -
    • Level: Second
    Living room
    • Description: -
    • Level: First
    Living room
    • Description: -
    • Level: Second
    Heating
    • Hot Water
    Appliances
    • Included: Gas Water Heater
    Features
    • Basement: Full,Walk-Out Access
    • Attic: None
    • Has fireplace: No

    Property

    Parking
    • Parking features: Detached, Shared Driveway
    • Has uncovered spaces: Yes
    Lot
    • Size: 2,375 Square Feet
    • Dimensions: 23.75 x 100
    Details
    • Parcel number: 013910024

    Construction

    Type & style
    • Home type: MultiFamily
    • Property subtype: Duplex, Multi Family
    Materials
    • Brick
    Condition
    • Year built: 1920

    Utilities & green energy

    • Gas: Separate Gas Meters: 2
    • Water: Public

    Community & HOA

    HOA
    • Has HOA: No
    Location
    • Region: Brooklyn

    Financial & listing details

    • Tax assessed value: $1,045,000
    • Annual tax amount: $6,155
    • Date on market: 11/21/2024
    • Listing agreement: Exclusive Right To Lease

    Price history

    DateEventPrice
    7/18/2024Sold$999,000-9.2%
    Source: OneKey® MLS as distributed by MLS GRID #L3507276 Report a problem
    3/7/2024Pending sale$1,100,000
    Source: OneKey® MLS as distributed by MLS GRID #3507276 Report a problem
    2/28/2024Price change$1,100,000-8.3%
    Source: OneKey® MLS as distributed by MLS GRID #3507276 Report a problem
    1/2/2024Price change$1,200,000-7.7%
    Source: OneKey® MLS as distributed by MLS GRID #3507276 Report a problem
    11/7/2023Price change$1,300,000-7.1%
    Source: OneKey® MLS as distributed by MLS GRID #3507276 Report a problem
    9/28/2023Listed for sale$1,400,000+199.4%
    Source: OneKey® MLS as distributed by MLS GRID #3507276 Report a problem
    11/11/2011Listing removed$1,765
    Source: RAPID WILLIAMBURG INC. 606 Metropolitan Avenue Report a problem
    9/14/2011Listed for rent$1,765
    Source: RAPID WILLIAMBURG INC. 606 Metropolitan Avenue Report a problem
    7/29/2010Sold$467,600+619.4%
    Source: Public Record Report a problem
    7/18/2000Sold$65,000
    Source: Public Record Report a problem

    Public tax history

    YearProperty taxesTax assessment
    2025$6,256 -1.2%$62,700 +4.6%
    2024$6,333 $59,940 -1.7%
    2023-- $60,960 +7.5%
    2022-- $56,700 -4.2%
    2021-- $59,160 +13.6%
    2020$5,562 $52,080 -8.6%
    2019$5,562 +5.3%$57,000 +125.7%
    2018$5,284 +8.7%$25,258 +5.9%
    2017$4,863 +10.5%$23,856 +6%
    2016$4,402 $22,510 +2.8%
    2015$4,402 +62.2%$21,896
    2014$2,714 $21,896 +4%
    2013-- $21,049 +5.9%
    2012-- $19,880 +6%
    2011-- $18,759 +2.8%
    2010-- $18,247
    2009-- $18,247 +4%
    2008-- $17,541 +5.9%
    2007-- $16,567 +6%
    2006-- $15,633 +2.8%
    2005-- $15,206
    2004-- $15,206 +4%
    2003-- $14,618 +5.9%
    2002-- $13,806 +6%
    2001-- $13,028 +2.8%
    2000-- $12,672
    Find assessor info on the county website

    Neighborhood: Crown Heights

    Nearby schools

    GreatSchools rating
    Schools provided by the listing agent
    • Elementary: Dr Jacqueline Peek-Davis School
    • Middle: School Of Integrated Lrning (The)
    • High: Brownsville Academy High School

    Source: OneKey® MLS as distributed by MLS GRID. This data may not be complete. We recommend contacting the local school district to confirm school assignments for this home.