Welcome home to this charming Highland residence on desirable Lindenthal Street!
Beautifully remodeled, this home effortlessly blends modern finishes with timeless character. Classic single-panel doors preserve the warmth and craftsmanship of an older home, while fresh updates create a sleek, move-in-ready layout.
The inviting main level features stylish luxury vinyl plank flooring throughout, standard living spaces, two main-floor bedrooms, and an updated full bath. The spacious kitchen comes fully equipped with modern cabinetry, solid countertops, and stainless steel appliances. Upstairs, the expansive finished upper level offers a large third bedroom complete with a generous closet and a versatile open flex space, perfect for a home office, playroom, entertainment area, or extra bedroom space to fit your needs.
Major Infrastructure updates provide added Peace of Mind: including a newly installed sump pump and professional foundation wall stabilization with targeted waterproofing on the affected wall, backed by a transferable warranty! Additional major updates include new windows, HVAC system, water heater, and updated water lines.
Outside, relax in the fully fenced backyard or utilize the large detached storage shed, ideal for outdoor equipment, tools, or a dedicated workshop. Best of all, it’s situated in an incredible Highland location just down the street from Lila’s Garden and within easy walking distance to Highland Elementary, local parks, the community pool, and the vibrant town square!
Active under contract
Listed by: Keller Williams Marquee • Richard J Swain • 314-719-6175
Price cut: $10K (8/23)
$169,900
1416 Lindenthal Ave, Highland, IL 62249
3beds
1,340sqft
Single Family Residence
Built in 1941
6,459 Square Feet Lot
$165,300 Zestimate®
$127/sqft
$-- HOA
What's special
Modern finishesModern cabinetryVersatile open flex spaceLarge third bedroomTwo main-floor bedroomsFully fenced backyardExpansive finished upper level
- 62 days
- 93
- 5
Zillow last checked:
Listing updated:
Listed by:
Richard J Swain 314-719-6175,
Keller Williams Marquee,
Mindy Tracy 618-882-8317,
Keller Williams Marquee
Source: MARIS,MLS#: 26048950 Originating MLS: Southwestern Illinois Board of REALTORS
Originating MLS: Southwestern Illinois Board of REALTORSFacts & features
Interior
Bedrooms & bathrooms
- Bedrooms: 3
- Bathrooms: 1
- Full bathrooms: 1
- Main level bathrooms: 1
- Main level bedrooms: 2
Primary bedroom
- Features: Floor Covering: Luxury Vinyl Plank
- Level: Main
- Area: 143
- Dimensions: 13x11
Bedroom 2
- Features: Floor Covering: Luxury Vinyl Plank
- Level: Main
- Area: 120
- Dimensions: 10x12
Bedroom 3
- Features: Floor Covering: Luxury Vinyl Plank
- Level: Upper
- Area: 315
- Dimensions: 15x21
Bathroom
- Features: Floor Covering: Luxury Vinyl Tile
- Level: Main
- Area: 56
- Dimensions: 8x7
Family room
- Features: Floor Covering: Luxury Vinyl Plank
- Level: Main
- Area: 208
- Dimensions: 13x16
Kitchen
- Features: Floor Covering: Luxury Vinyl Plank
- Level: Main
- Area: 208
- Dimensions: 13x16
Heating
- Natural Gas
Cooling
- Central Air
Appliances
- Included: Stainless Steel Appliance(s), Dishwasher, Microwave, Free-Standing Electric Range, Refrigerator, Washer/Dryer
- Laundry: In Basement
Features
- Breakfast Bar, Ceiling Fan(s), Laminate Counters
- Flooring: Luxury Vinyl
- Basement: Sump Pump,Unfinished
- Has fireplace: No
Interior area
- Total structure area: 1,340
- Total interior livable area: 1,340 sqft
- Finished area above ground: 1,316
Video & virtual tour
Property
Parking
- Total spaces: 2
- Parking features: Covered, Detached, On Site, On Street
- Garage spaces: 2
- Has uncovered spaces: Yes
Features
- Levels: One and One Half
- Exterior features: Entry Steps/Stairs
- Fencing: Back Yard
Lot
- Size: 6,459 Square Feet
- Dimensions: 50 x 120 x 51 x 120
- Features: Adjoins Common Ground, Level
Details
- Additional structures: Garage(s)
- Parcel number: 012240516404020
- Special conditions: Standard
Construction
Type & style
- Home type: SingleFamily
- Architectural style: Traditional
- Property subtype: Single Family Residence
Materials
- Aluminum Siding
- Foundation: Block
- Roof: Architectural Shingle
Condition
- Year built: 1941
Utilities & green energy
- Electric: Single Phase
- Sewer: Public Sewer
- Water: Public
- Utilities for property: Cable Available, Electricity Connected, Natural Gas Connected, Sewer Connected, Water Connected
Community & HOA
Community
- Features: Sidewalks
- Subdivision: Miller Louis Third Add
HOA
- Has HOA: No
Location
- Region: Highland
Financial & listing details
- Price per square foot: $127/sqft
- Tax assessed value: $138,210
- Annual tax amount: $3,657
- Date on market: 7/31/2026
- Cumulative days on market: 151 days
- Listing terms: Cash,Conventional,FHA,VA Loan
- Electric utility on property: Yes
Estimated market value
$165,300
$157,000 - $174,000
$1,287/mo
Price history
| Date | Event | Price |
|---|---|---|
| 8/30/2026 | Contingent | $169,900$127/sqft |
Source:  MARIS #26048950 Report a problem MARIS #26048950 Report a problem | ||
| 8/23/2026 | Price change | $169,900-5.6%$127/sqft |
Source: MARIS #26048950 Report a problem | ||
| 7/31/2026 | Listed for sale | $179,900+2.9%$134/sqft |
Source: MARIS #26048950 Report a problem | ||
| 7/29/2026 | Listing removed | $174,900$131/sqft |
Source: MARIS #26027003 Report a problem | ||
| 5/8/2026 | Price change | $174,900-2.8%$131/sqft |
Source: MARIS #26027003 Report a problem | ||
| 5/2/2026 | Listed for sale | $179,900+89.4%$134/sqft |
Source: MARIS #26027003 Report a problem | ||
| 12/12/2023 | Sold | $95,000+3.3%$71/sqft |
Source: MARIS #23059492 Report a problem | ||
| 1/10/2020 | Sold | $92,000-7.5%$69/sqft |
Source: MARIS #19026529 Report a problem | ||
| 11/11/2019 | Pending sale | $99,500$74/sqft |
Source: Equity Fifty-Five Realty LLC #19026529 Report a problem | ||
| 10/7/2019 | Listed for sale | $99,500$74/sqft |
Source: Equity Fifty-Five Realty LLC #19026529 Report a problem | ||
| 8/21/2019 | Listing removed | $99,500$74/sqft |
Source: Equity Fifty-Five Realty LLC #19026529 Report a problem | ||
| 4/15/2019 | Price change | $99,500-0.5%$74/sqft |
Source: Equity Fifty-Five Realty LLC #19026529 Report a problem | ||
| 3/12/2019 | Listed for sale | $100,000+20.5%$75/sqft |
Source: Owner Report a problem | ||
| 3/29/2005 | Sold | $83,000$62/sqft |
Source: Public Record Report a problem | ||
Public tax history
| Year | Property taxes | Tax assessment |
|---|---|---|
| 2024 | $3,428 +25.8% | $46,070 +10.4% |
| 2023 | $2,725 +7% | $41,720 +8.3% |
| 2022 | $2,546 +3.5% | $38,520 +6% |
| 2021 | $2,461 +1.9% | $36,340 +3.2% |
| 2020 | $2,415 +1.6% | $35,210 +1.4% |
| 2019 | $2,377 | $34,720 +6% |
| 2018 | -- | $32,760 |
| 2017 | $2,311 +5.2% | $32,760 +2.6% |
| 2016 | $2,196 | $31,930 -0.3% |
| 2015 | $2,196 | $32,040 |
| 2014 | $2,196 | $32,040 |
| 2013 | $2,196 | $32,040 -2.8% |
| 2012 | -- | $32,970 -2% |
| 2011 | -- | $33,650 |
| 2010 | -- | $33,650 +1.5% |
| 2009 | -- | $33,150 +2.7% |
| 2007 | -- | $32,280 +6.9% |
| 2005 | -- | $30,210 +12.8% |
| 2004 | $1,839 +7.2% | $26,790 +4.6% |
| 2003 | $1,716 +5.2% | $25,610 +4.9% |
| 2002 | $1,630 | $24,410 +2.3% |
| 2001 | -- | $23,850 +28.8% |
| 2000 | $1,156 | $18,510 |
Find assessor info on the county website
Monthly payment
Est. payment
Payment breakdown
Explore the cost of this home by adjusting the details. Changes won't be saved.Climate risks
Neighborhood: 62249
Nearby schools
Schools provided by the listing agent
- Elementary: Highland Dist 5
- Middle: Highland Dist 5
- High: Highland
Source: MARIS. This data may not be complete. We recommend contacting the local school district to confirm school assignments for this home.
Similar homes
- $190,0004 bd2 ba1.8k sqft714 Cypress St, Highland, IL 62249For Sale
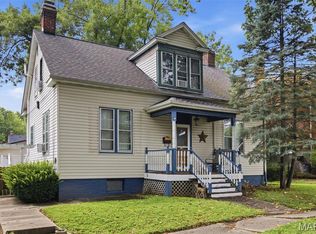
 MLS ID #26049151, Craig A Wieseman, Coldwell Banker Brown Realtors. MARIS
 - $179,0003 bd3 ba1.7k sqft3708 State Route 160, Highland, IL 62249For Sale
 MLS ID #26056737, John M Kues, Kues Bros. Realty, Ltd.. MARIS
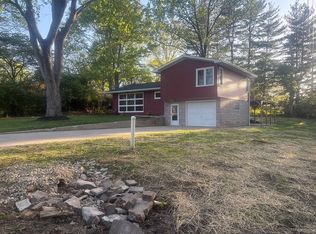
 - $232,0003 bd2 ba1k sqft1302 Ash St, Highland, IL 62249For Sale By Owner
- $235,0005 bd2 ba1.9k sqft1700 Olive St, Highland, IL 62249Auction
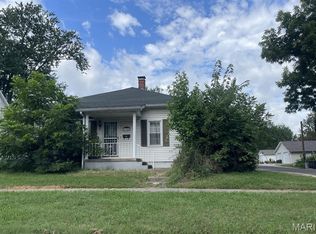 MLS ID #26047836, Jeb E Blasingame, Keller Williams Marquee. MARIS
 - $219,5002 bd2 ba1.1k sqft75 Crimson Ct, Highland, IL 62249For SaleMLS ID #26052312, John M Kues, Kues Bros. Realty, Ltd.. MARIS
- $190,0003 bd2 ba1.1k sqft111 W Linden St, Marine, IL 62061For SaleMLS ID #26056032, Rozanne M Hunter, RE/MAX Alliance. MARIS
- $192,0003 bd2 ba1.2k sqft429 Orchard Ct, Troy, IL 62294For SaleMLS ID #26032367, Ryan Bland, Tarrant and Harman Real Estate and Auction Co. MARIS
- $154,9003 bd1 ba1k sqft122 Lynn St, Lebanon, IL 62254For SaleMLS ID #26049674, Robby M Nguyen, Worth Clark Realty. MARIS
- $175,0003 bd2 ba1.5k sqft401 S Chestnut St, Collinsville, IL 62234For SaleMLS ID #26052330, Sandi L Lewis, RE/MAX Alliance. MARIS
- $179,9003 bd2 ba1.7k sqft503 Saint John St, Greenville, IL 62246For SaleMLS ID #26059830, Jamshed M Syed, Prime Real Estate and Property Management. MARIS
- $138,5004 bd2 ba1k sqft700 Walnut St, Germantown, IL 62245For SaleMLS ID #26039779, Cassia Ohashi, Worth Clark Realty. MARIS
- $159,9002 bd1 ba800 sqft1036 Hollywood Heights Rd, Caseyville, IL 62232For SaleMLS ID #26048747, Ciera E Duncan, RE/MAX Results Realty. MARIS
- $159,9003 bd2 ba1.4k sqft720 E Main St, Greenville, IL 62246For SaleMLS ID #26047329, Annita Jackson, Century 21 Reid Baugher Realty. MARIS
- $169,5002 bd1 ba1k sqft418 E Adams St, O'Fallon, IL 62269For SaleMLS ID #26033353, Sarah Speakes, Coldwell Banker Brown Realtors. MARIS
- $160,0003 bd2 ba1.3k sqft889 N 1st St, Breese, IL 62230For SaleMLS ID #25071373, Cheryl L Johnson, Strano & Associates. MARIS
- $205,0003 bd2 ba1.9k sqft1005 Merrill St, Lebanon, IL 62254For SaleMLS ID #26049630, Summer H Penet, Nettwork Global. MARIS
- $199,9004 bd2 ba1.5k sqft446 N 8th St, Breese, IL 62230For SaleMLS ID #26053635, Brittany C Strieker, Equity Realty Group, LLC. MARIS
- $199,9003 bd1 ba1.3k sqft504 W 4th St, O'Fallon, IL 62269For SaleMLS ID #26015321, Courtney N Marsh, Red Door Realty Group Inc. MARIS
- $200,0003 bd1 ba1.5k sqft58 Harmon Dr, Lebanon, IL 62254For SaleMLS ID #26012826, John D Grissom, Berkshire Hathaway HomeServices Select Properties. MARIS
- $125,0003 bd1 ba1.2k sqft1013 Main St, Pocahontas, IL 62275For SaleMLS ID #26051070, Dietrick R Davis, Keller Williams Marquee. MARIS
