Welcome to The Ridge at Mattox Creek! The beautifully maintained ground-floor condominium offers comfortable, low-maintenance living in one of Mount Vernon's most desirable communities. Featuring 1 bedroom, 1 full bath and 700 square feet of thoughtfully designed living space, this home feels bright and spacious with high ceilings, abundant natural light, and open-concept layout. Enjoy cozy evenings by the gas fireplace and inviting interior. The spacious bedroom provides a peaceful retreat, while the private patio offers the perfect spot to relax and enjoy the surrounding neighborhood views. Conveniently located with secure common-garage parking, elevator access and ample guest parking, this well-kept community also features a rec/game room and beautifully maintained grounds. Close to shopping, dining, parks and walking trails, this home combines comfort, convenience and affordability in a quiet setting. Whether you're a first-time buyer, downsizing, or looking for an investment opportunity, this move-in ready condo is the one you won't want to miss!
Active
Listed by: John L. Scott Arlington • Talia Sparrow
Price cut: $10K (7/13)
$289,000
1416 Lindsay Loop #104, Mount Vernon, WA 98274
1beds
--sqft
Condominium
Built in 2002
-- sqft lot
$286,500 Zestimate®
$--/sqft
$375/mo HOA
What's special
Gas fireplaceAmple guest parkingAbundant natural lightSecure common-garage parkingBeautifully maintained groundsOpen-concept layoutInviting interior
- 47 days |
- 189 |
- 1 |
Zillow last checked:
Listing updated:
Listed by:
Talia Sparrow,
John L. Scott Arlington
Source: NWMLS as distributed by MLS GRID,MLS#: 2532820
Facts & features
Interior
Bedrooms & bathrooms
- Bedrooms: 1
- Bathrooms: 1
- Full bathrooms: 1
- Main level bathrooms: 1
- Main level bedrooms: 1
Primary bedroom
- Level: Main
Bathroom full
- Level: Main
Entry hall
- Level: Main
Kitchen with eating space
- Level: Main
Living room
- Level: Main
Utility room
- Level: Main
Heating
- Fireplace, Radiant, Electric
Cooling
- Radiant
Appliances
- Included: Dishwasher, Dryer, Microwave, Refrigerator, Stove(s)/Range(s), Washer, Dishwasher(s), Dryer(s), Microwave(s), Refrigerator(s), Washer(s), Dryer-Electric
- Laundry: Electric Dryer Hookup
Features
- Flooring: Vinyl, Carpet
- Windows: Insulated Windows
- Number of fireplaces: 1
- Fireplace features: Gas, Main Level: 1, Fireplace
Interior area
- Total structure area: 0
Property
Parking
- Parking features: Common Garage
- Has garage: Yes
Features
- Levels: Three Or More
- Entry location: Main
- Patio & porch: Dryer-Electric, Fireplace, Ground Floor, Insulated Windows, Sprinkler System
- Has view: Yes
- View description: Territorial
Details
- Parcel number: P120824
- Special conditions: Standard
Construction
Type & style
- Home type: Condo
- Architectural style: Condo (3 Levels)
- Property subtype: Condominium
Materials
- Metal/Vinyl, Stone, Wood Siding
- Roof: Composition
Condition
- Year built: 2002
- Major remodel year: 2002
Utilities & green energy
- Electric: Company: Puget Sound Energy
- Sewer: Company: Included in HOA
- Water: Company: Included in HOA
Green energy
- Energy efficient items: Insulated Windows
Community & HOA
Community
- Features: Age Restriction, Cable TV, Elevator, Game/Rec Rm, Gated, Lobby Entrance, Trail(s)
- Security: Fire Sprinkler System
- Senior community: Yes
- Subdivision: Mount Vernon
HOA
- Services included: Common Area Maintenance, Maintenance Grounds, Sewer, Water
- HOA fee: $375 monthly
Location
- Region: Mount Vernon
Financial & listing details
- Tax assessed value: $267,400
- Annual tax amount: $3,247
- Date on market: 6/3/2026
- Cumulative days on market: 49 days
- Listing terms: Conventional
- Inclusions: Dishwasher(s), Dryer(s), Microwave(s), Refrigerator(s), Stove(s)/Range(s), Washer(s)
Estimated market value
$286,500
$272,000 - $301,000
$2,018/mo
Price history
| Date | Event | Price |
|---|---|---|
| 7/13/2026 | Price change | $289,000-3.3% |
Source:  NWMLS as distributed by MLS GRID #2532820 Report a problem NWMLS as distributed by MLS GRID #2532820 Report a problem | ||
| 6/16/2026 | Price change | $299,000-3.5% |
Source: NWMLS as distributed by MLS GRID #2532820 Report a problem | ||
| 6/4/2026 | Listed for sale | $310,000+17% |
Source: NWMLS as distributed by MLS GRID #2532820 Report a problem | ||
| 2/27/2024 | Sold | $265,000+59.2% |
Source: Public Record Report a problem | ||
| 3/24/2021 | Listing removed | -- |
Source: Owner Report a problem | ||
| 4/11/2008 | Sold | $166,500-1.5% |
Source: Public Record Report a problem | ||
| 1/9/2008 | Price change | $169,000-3.2% |
Source: Owner Report a problem | ||
| 10/10/2007 | Listed for sale | $174,500+29.3% |
Source: Owner Report a problem | ||
| 7/28/2005 | Sold | $135,000 |
Source: Public Record Report a problem | ||
Public tax history
| Year | Property taxes | Tax assessment |
|---|---|---|
| 2024 | $2,833 -2.3% | $267,400 -5.6% |
| 2023 | $2,899 +11.2% | $283,300 +12.6% |
| 2022 | $2,608 | $251,500 +25.8% |
| 2021 | -- | $199,900 +20.3% |
| 2020 | $2,056 +21% | $166,100 +4.9% |
| 2019 | $1,699 -20.5% | $158,300 +6.7% |
| 2018 | $2,138 +17.2% | $148,400 +3.3% |
| 2017 | $1,824 +4% | $143,700 +16.2% |
| 2016 | $1,754 -0.1% | $123,700 +5% |
| 2015 | $1,756 +0.5% | $117,800 +3.7% |
| 2013 | $1,747 | $113,600 |
| 2012 | $1,747 +11.3% | $113,600 -6.3% |
| 2011 | $1,569 | $121,200 |
| 2010 | $1,569 -8.3% | $121,200 -19.7% |
| 2009 | $1,711 +4.9% | $151,000 |
| 2008 | $1,630 | $151,000 |
| 2007 | $1,630 +51.5% | $151,000 +91.6% |
| 2003 | $1,076 | $78,800 |
Find assessor info on the county website
Monthly payment
Est. payment
Payment breakdown
Explore the cost of this home by adjusting the details. Changes won't be saved.Climate risks
Neighborhood: 98274
Nearby schools
GreatSchools rating
- 4/10Little Mountain Elementary SchoolGrades: K-5Distance: 0.7 mi
- 3/10Mount Baker Middle SchoolGrades: 6-8Distance: 0.7 mi
- 5/10Mount Vernon High SchoolGrades: 9-12Distance: 1.6 mi
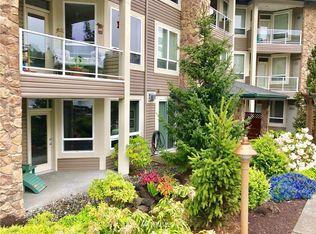
- $264,7001 bd1 ba669 sqft1416 Lindsay Loop Rd #108, Mount Vernon, WA 98274Off Market
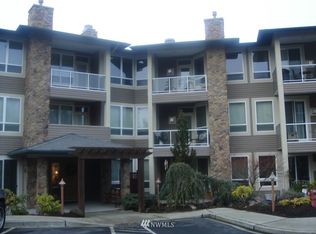
- $363,4002 bd2 ba1k sqft1416 Lindsay Loop Rd #202, Mount Vernon, WA 98274Off Market
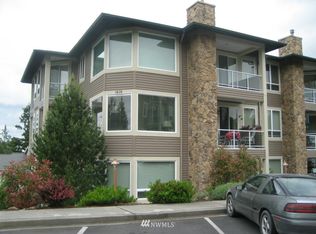
- $386,7002 bd2 ba1.1k sqft1416 Lindsay Loop Rd #301, Mount Vernon, WA 98274Off Market
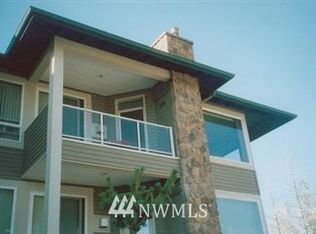
- $378,7002 bd2 ba1k sqft1416 Lindsay Loop Rd #302, Mount Vernon, WA 98274Off Market
- $355,0002 bd2 ba855 sqft1416 Lindsay Loop UNIT 107, Mount Vernon, WA 98274Sold
- $315,0001 bd1 ba685 sqft1416 Lindsay Loop UNIT 306, Mount Vernon, WA 98274For Sale
- $390,0002 bd2 ba982 sqft1416 Lindsay Loop UNIT 310, Mount Vernon, WA 98274Sold
- $265,0001 bd1 ba701 sqft1416 Lindsay Loop Rd UNIT 104, Mount Vernon, WA 98274Sold
A local agent can set up tours, give advice and negotiate with sellers.
Similar homes
- $299,9501 bd1 ba696 sqftThe Ridge At Maddox Creek, Mount Vernon, WA 98274Contingent
 MLS ID #2506468, Joshua Donald Matthews. NWMLS as distributed by MLS GRID
 - $275,0002 bd2 ba954 sqftViewmont, Mount Vernon, WA 98274Active
 MLS ID #2554862, Robert Calkins. NWMLS as distributed by MLS GRID
 - $245,0003 bd2 ba1.4k sqft2610 E Section Street #44, Mount Vernon, WA 98274Active
 MLS ID #2546275, Brenton Holland. NWMLS as distributed by MLS GRID
 - $264,0003 bd2 ba1.5k sqft1120 S 25th Street #99, Mount Vernon, WA 98274Active
 MLS ID #2472768, Merrill Ihmaid. NWMLS as distributed by MLS GRID
 - $300,0001 bd1 ba720 sqft24693 Homewood Lane, Mount Vernon, WA 98274ActiveMLS ID #2542280, Jason Lincoln. NWMLS as distributed by MLS GRID
- $399,9992 bd2 ba1.3k sqftPark Lane Condominium, Mount Vernon, WA 98274ActiveMLS ID #2514853, Mark J Redis. NWMLS as distributed by MLS GRID
- $225,0002 bd2 ba1.2k sqft2610 E Section Street #16, Mount Vernon, WA 98274ActiveMLS ID #2472253, DeAnna Taylor. NWMLS as distributed by MLS GRID
- $369,0003 bd2 ba1.2k sqft18206 W Big Lake Boulevard, Mount Vernon, WA 98274ActiveMLS ID #2531501, Megan S. O'Bryan. NWMLS as distributed by MLS GRID
- $370,0001 bd1 ba1k sqftCourtyard Gardens, Mount Vernon, WA 98273ActiveMLS ID #2529308, Brandon Tuttle. NWMLS as distributed by MLS GRID
- $399,0003 bd2 ba1.5k sqftEastwind, Mount Vernon, WA 98273ActiveMLS ID #2554481, Anthony Zapata. NWMLS as distributed by MLS GRID
- $429,5002 bd1 ba1.1k sqftHighland Addition To Mt Vernon, Mount Vernon, WA 98274ActiveMLS ID #2537921, Andrew Holmstrom. NWMLS as distributed by MLS GRID
- $425,0002 bd2 ba1.3k sqftNorthridge Estates, Mount Vernon, WA 98273ActiveMLS ID #2504356, Celine Williams. NWMLS as distributed by MLS GRID
- $187,2003 bd2 ba1.1k sqft1120 S 25th Street #25, Mount Vernon, WA 98274ActiveMLS ID #2537203, Merrill Ihmaid. NWMLS as distributed by MLS GRID
- $399,9002 bd2 ba1.3k sqftNorthridge Estates Condominium, Mount Vernon, WA 98273ActiveMLS ID #2433510, Karin Peck. NWMLS as distributed by MLS GRID
- $399,5002 bd3 ba1.3k sqftCascade Commons, Burlington, WA 98233ActiveMLS ID #2534426, Andrew Holmstrom. NWMLS as distributed by MLS GRID
- $290,0002 bd2 ba964 sqftCasa Del Mar, Oak Harbor, WA 98277ActiveMLS ID #2543506, Jennifer Roman. NWMLS as distributed by MLS GRID
- $290,0002 bd2 ba964 sqftCasa Del Mar, Oak Harbor, WA 98277ActiveMLS ID #2535249, Sarah Stone. NWMLS as distributed by MLS GRID
- $419,0002 bd3 ba1.6k sqftCedar Point, Burlington, WA 98233ActiveMLS ID #2491832, Megan S. O'Bryan. NWMLS as distributed by MLS GRID
- $269,6673 bd2 ba1.4k sqft603 Shelter Bay Drive, La Conner, WA 98257ActiveMLS ID #2553112, Amber Soria. NWMLS as distributed by MLS GRID
- $339,9502 bd2 ba928 sqftCedars Condo, Burlington, WA 98233ActiveMLS ID #2495274, Hayley Ford. NWMLS as distributed by MLS GRID
