Skip main navigation
Active under contract
  • $299,000

    1416 Loblolly Dr, Harker Heights, TX 76548

    4beds
    1,986sqft
    : 
    Loading
    Get pre-qualified
    Single Family Residence
    Built in 2007
    7,919 Square Feet Lot
    $297,900 Zestimate®
    $151/sqft
    $-- HOA

    What's special

    Cozy fireplaceStylish backsplashDedicated dining roomWell-maintained yardAll appliancesArched entrywaysScreened-in covered patio
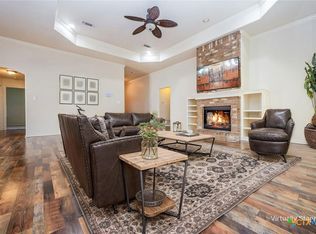
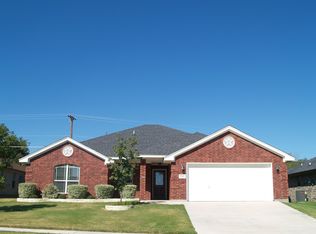
    Welcome to your dream home, tucked away in Evergreen Estates! This stunning residence showcases a beautiful brick and stone exterior that delivers exceptional curb appeal, all set on a 0.1818-acre lot. The backyard is designed for both relaxation and entertaining, featuring a screened-in covered patio—the perfect spot to enjoy the outdoors in comfort while overlooking the well-maintained yard. Step inside to a spacious, thoughtfully designed floor plan highlighted by arched entryways and elegant crown molding throughout. The home offers a dedicated dining room, a welcoming living room with a cozy fireplace, and a kitchen complete with granite countertops, a stylish backsplash, and all appliances, making it ideal for both everyday living and hosting guests. The primary suite is a true retreat, featuring a tray ceiling with crown accents and LED lighting, adding warmth and sophistication. The ensuite bathroom includes a jetted soaking tub, separate shower, and a generous walk-in closet, creating a perfect space to unwind. With 4 bedrooms and 2 bathrooms, this move-in-ready home offers charm, comfort, and character throughout. Don’t miss your opportunity to make this beautiful property your forever home—schedule your showing today!
    187 days
    |
    17
    |
    0
    |

    Zillow last checked:

    Listing updated:

    Listed by:

    Dawn Morton (512) 263-5655,

    Coldwell Banker Realty (512) 263-5655,

    Brian Morton (512) 658-5378,

    Coldwell Banker Realty

    Source: Unlock MLS,MLS#: 1131733MLS Logo

      Facts & features

      Interior

      Bedrooms & bathrooms
      • Bedrooms: 4
      • Bathrooms: 2
      • Full bathrooms: 2
      • Main level bedrooms: 4
      Heating
      • Central
      Cooling
      • Central Air
      Appliances
      • Included: Dishwasher, ENERGY STAR Qualified Appliances, Microwave, Electric Oven, Refrigerator
      Features
      • Ceiling Fan(s), Tray Ceiling(s), Granite Counters, Stone Counters, Crown Molding, Open Floorplan, Pantry, Primary Bedroom on Main, Soaking Tub, Washer Hookup
      • Flooring: Laminate
      • Windows: None
      • Number of fireplaces: 1
      • Fireplace features: Wood Burning
      Interior area
      • Total interior livable area: 1,986 sqft
      Video & virtual tour

      Property

      Parking
      • Total spaces: 2
      • Parking features: Garage Door Opener, Garage Faces Front
      • Garage spaces: 2
      Accessibility
      • Accessibility features: None
      Features
      • Levels: One
      • Stories: 1
      • Patio & porch: Covered, Rear Porch, Screened
      • Exterior features: None
      • Pool features: None
      • Fencing: Wood, Wrought Iron
      • Has view: Yes
      • View description: Neighborhood
      • Waterfront features: None
      Lot
      • Size: 7,919 Square Feet
      • Features: Back Yard, Trees-Moderate
      Details
      • Additional structures: None
      • Parcel number: 0291561613
      • Special conditions: Standard

      Construction

      Type & style
      • Home type: SingleFamily
      • Property subtype: Single Family Residence
      Materials
      • Foundation: Slab
      • Roof: Asbestos Shingle
      Condition
      • Resale
      • New construction: No
      • Year built: 2007

      Utilities & green energy

      • Sewer: Public Sewer
      • Water: Public
      • Utilities for property: Cable Available, Electricity Connected, Sewer Connected, Water Connected

      Community & HOA

      Community
      • Features: None
      • Subdivision: Evergreen Ph I
      HOA
      • Has HOA: No
      Location
      • Region: Harker Heights

      Financial & listing details

      • Price per square foot: $151/sqft
      • Tax assessed value: $303,468
      • Annual tax amount: $5,561
      • Date on market: 1/9/2026
      • Listing terms: Buyer Assistance Programs,Cash,Conventional,FHA,VA Loan
      • Electric utility on property: Yes

        Estimated market value

        $297,900

        $283,000 - $313,000

        $1,963/mo

        Price history

        DateEventPrice
        4/22/2026Contingent$299,000$151/sqft
        Source: Unlock MLS #1131733 Report a problem
        3/24/2026Listed for sale$299,000$151/sqft
        Source: Unlock MLS #1131733 Report a problem
        3/19/2026Contingent$299,000$151/sqft
        Source: Unlock MLS #1131733 Report a problem
        2/12/2026Price change$299,000-0.2%$151/sqft
        Source: Unlock MLS #1131733 Report a problem
        1/9/2026Listed for sale$299,500-4.9%$151/sqft
        Source: Unlock MLS #1131733 Report a problem
        8/30/2023Listing removed--
        Source: Zillow Rentals Report a problem
        8/21/2023Listed for rent$1,900+24.6%$1/sqft
        Source: Zillow Rentals Report a problem
        8/16/2023Listing removed--
        Source: Central Texas MLS #512595 Report a problem
        7/27/2023Price change$315,000-3.1%$159/sqft
        Source: Unlock MLS #2402911 Report a problem
        7/19/2023Price change$325,000-3%$164/sqft
        Source: Central Texas MLS #512595 Report a problem
        6/23/2023Listed for sale$335,000+68.4%$169/sqft
        Source: Unlock MLS #2402911 Report a problem
        7/18/2019Listing removed$1,525$1/sqft
        Source: StarPointe Realty Management LLC Report a problem
        5/22/2019Listed for rent$1,525+5.2%$1/sqft
        Source: Zillow Rental Network Report a problem
        3/19/2018Sold--
        Source: Central Texas MLS #334134 Report a problem
        2/2/2018Price change$198,900+2.3%$100/sqft
        Source: eXp Realty, LLC #334134 Report a problem
        9/29/2017Price change$194,500-0.8%$98/sqft
        Source: Sierra Rentals & Property Mgmt #321356 Report a problem
        8/24/2017Listed for sale$196,153$99/sqft
        Source: Sierra Rentals & Property Mgmt #321356 Report a problem
        12/10/2014Listing removed$1,450$1/sqft
        Source: Sierra Rentals & Property Management Report a problem
        11/26/2014Price change$1,450-3%$1/sqft
        Source: Sierra Rentals & Property Management Report a problem
        10/20/2014Listed for rent$1,495$1/sqft
        Source: Sierra Rentals & Property Management Report a problem

        Public tax history

        YearProperty taxesTax assessment
        2025$5,562 -0.3%$303,468 -0.4%
        2024$5,579 -6.1%$304,731 -9.1%
        2023$5,945 -1.7%$335,384 +12.8%
        2022$6,050 $297,341 +27.7%
        2021-- $232,763 +6.7%
        2020$4,552 +0.5%$218,226 +4.3%
        2019$4,529 -6.9%$209,177 +2.2%
        2018$4,862 +11.1%$204,599 +0.8%
        2017$4,376 $202,958 +4.4%
        2016$4,376 +0.9%$194,497 +0.8%
        2015$4,339 $192,928 +2.6%
        2014$4,339 $188,092 0%
        2013-- $188,168 +6.4%
        2012-- $176,783 -7.1%
        2011-- $190,290 +2.7%
        2010-- $185,340
        2009-- $185,340
        2008-- $185,340 +2856%
        2007-- $6,270
        Find assessor info on the county website

        Monthly payment

        Est. payment

        Payment breakdown

        Explore the cost of this home by adjusting the details. Changes won't be saved.
        All calculations are estimates and provided by Zillow, Inc. for informational purposes only. Actual amounts may vary.
        HOA fees may include property taxes on listings classified as Co-Ops. Contact the listing agent and/or owner for fee details.
        Mortgage interest rates are dependent on a number of factors, including credit score, down payment, and repayment length. Interest rate data provided by Zillow Group Marketplace, Inc. as of 1/1/1970 from various mortgage lenders with which we have lead or other similar arrangements; the Estimated Payment is an average of those rates.
        See how much you could borrow to make a competitive offer.

        Climate risks

        Neighborhood: 76548

        Getting around

        16 / 100
        Car-Dependent
        25 / 100
        Somewhat Bikeable

        Nearby schools

        GreatSchools rating
        Schools provided by the listing agent
        • Elementary: Skipcha
        • Middle: Union Grove
        • High: Harker Heights
        • District: Killeen ISD

        Source: Unlock MLS. This data may not be complete. We recommend contacting the local school district to confirm school assignments for this home.

        A local agent can set up tours, give advice and negotiate with sellers.

        A local lender can help you make sure your offer is ready when you are.

        Browse local experts

        Similar homes