Welcome to your exquisite 5-bedroom, 4-bathroom sanctuary nestled in the unique Cobblestone Court neighborhood of Boulder. This immaculately maintained residence offers stunning views of the Flatirons and boasts a unique opportunity with its approx 1000sf lower-level licensed Auxiliary Dwelling Unit apartment.Upon entering, you are greeted with 9 foot ceilings, warm natural wood floors and bright light from all new windows. The main level features a gourmet kitchen with labradorite countertops, a gas range and double electric ovens, perfect for culinary enthusiasts and entertainers alike. Adjacent is a large, formal dining area and a generous living room with a gas fireplace ideal for relaxing on winter evenings. The main floor also features a large bedroom or office with attached full bath. Upstairs, the expansive primary suite awaits, complete with a gas fireplace, spacious 4-piece bath with dressing area, mountain views and walk-in closet. Two additional bedrooms, another full bath and a balcony overlooking the majestic Flatirons round out the upstairs.The lower-level ADU apartment offers versatility and potential rental income, featuring its own entrance, a full kitchen, living area, bedroom, bathroom and laundry room. It's perfect for multi-generational living, guests, an au pair suite or as a private retreat.This residence seamlessly blends elegance with comfort and is complemented by a three-car attached finished garage.This home is oriented to the southwest to maximize the best year-round lighting.Outside, a beautiful water-wise country garden includes multiple outdoor living spaces where you can enjoy Colorado's sunshine.The neighborhood offers tranquility and privacy, with only 19 homes in the subdivision, while being just minutes away from downtown Boulder's vibrant dining, shopping, and recreational amenities.This is more than a home; it's a lifestyle. Don't miss your chance to own this exceptional property in one of Boulder's most coveted neighborhoods.
Sold for $1,600,000
Street View
$1,600,000
1416 Lodge Ln, Boulder, CO 80303
5beds
3,714sqft
Single Family Residence
Built in 1990
9,117 Square Feet Lot
$1,604,500 Zestimate®
$431/sqft
$5,155 Estimated rent
Home value
$1,604,500
$1.49M - $1.73M
$5,155/mo
Zestimate® history
Owner options
List your home for rent
$5,155/mo
Rent Zestimate®
Find your next renter with Zillow Rental Manager. Plus, with online applications, you can quickly screen prospective tenants – for free.
$5,155/mo
Rent Zestimate®
Refinance and save
$10,383/mo
Est. payment
Refinancing to a lower rate could help reduce your monthly payments and save thousands over the life of the loan.
$10,383/mo
Est. payment
Explore your selling options
Work with a Zillow partner agent
Leverage their expertise and Zillow's premium Showcase listings to get your home seen by more buyers.
Get startedList with your own agent
Get your home in front of millions of buyers by listing it on Zillow.
Learn how to do itSell it yourself
Take full control of how buyers see your home on Zillow by listing For Sale by Owner (FSBO).
List your homeWhat's special
Zillow last checked:
Listing updated:
Listed by:
Autumn White 303-733-5335,
Porchlight RE Group-Boulder
Bought with:
Whitney DePalma, 100102789
The Agency - Boulder
Source: IRES as distributed by MLS GRID,MLS#: 1016030
Facts & features
Interior
Bedrooms & bathrooms
- Bedrooms: 5
- Bathrooms: 4
- Full bathrooms: 3
- 3/4 bathrooms: 1
- Main level bathrooms: 1
Primary bedroom
- Description: Hardwood
- Features: 3/4 Primary Bath
- Level: Upper
- Area: 204 Square Feet
- Dimensions: 17 x 12
Bedroom 2
- Description: Carpet
- Level: Upper
- Area: 180 Square Feet
- Dimensions: 15 x 12
Bedroom 3
- Description: Carpet
- Level: Upper
- Area: 143 Square Feet
- Dimensions: 11 x 13
Bedroom 4
- Description: Tile
- Level: Basement
- Area: 136 Square Feet
- Dimensions: 8 x 17
Bedroom 5
- Description: Hardwood
- Level: Main
- Area: 140 Square Feet
- Dimensions: 14 x 10
Dining room
- Description: Hardwood
- Level: Main
- Area: 132 Square Feet
- Dimensions: 11 x 12
Kitchen
- Description: Hardwood
- Level: Main
- Area: 253 Square Feet
- Dimensions: 23 x 11
Laundry
- Description: Tile
- Level: Main
- Area: 35 Square Feet
- Dimensions: 7 x 5
Living room
- Description: Hardwood
- Level: Main
- Area: 192 Square Feet
- Dimensions: 16 x 12
Recreation room
- Description: Tile
- Level: Basement
- Area: 154 Square Feet
- Dimensions: 14 x 11
Heating
- Forced Air
Cooling
- Central Air, Ceiling Fan(s), Whole House Fan
Appliances
- Included: Electric Range, Gas Range, Double Oven, Dishwasher, Refrigerator, Washer, Dryer, Microwave, Disposal
- Laundry: Washer/Dryer Hookup
Features
- Eat-in Kitchen, Separate Dining Room, Pantry, Walk-In Closet(s), Kitchen Island
- Basement: Full,Partially Finished,Daylight
- Has fireplace: Yes
- Fireplace features: Two or More, Gas, Living Room, Bedroom, Basement
Interior area
- Total structure area: 2,519
- Total interior livable area: 3,714 sqft
- Finished area above ground: 2,519
Property
Parking
- Total spaces: 3
- Parking features: Garage - Attached
- Attached garage spaces: 3
- Details: Attached
Features
- Levels: Two
- Stories: 2
- Patio & porch: Patio
- Exterior features: Sprinkler System, Balcony
- Fencing: Fenced
- Has view: Yes
- View description: Hills
Lot
- Size: 9,117 Square Feet
- Features: Corner Lot, Level, City Limits, Paved, Curbs, Gutters, Sidewalks, Street Light
Details
- Parcel number: R0108570
- Zoning: 1N-70-33
- Special conditions: Private Owner
Construction
Type & style
- Home type: SingleFamily
- Property subtype: Single Family Residence
Materials
- Frame, Brick
- Roof: Composition
Condition
- New construction: No
- Year built: 1990
Utilities & green energy
- Sewer: Public Sewer
- Water: City
- Utilities for property: Natural Gas Available, Electricity Available
Community & HOA
Community
- Security: Fire Alarm
- Subdivision: Cobblestone Court
HOA
- Has HOA: Yes
- HOA fee: $600 annually
- HOA name: Cobblestone Court
Location
- Region: Boulder
Financial & listing details
- Price per square foot: $431/sqft
- Tax assessed value: $1,320,500
- Annual tax amount: $7,257
- Date on market: 8/8/2024
- Listing terms: Cash,Conventional
- Exclusions: Seller's Personal Property
- Electric utility on property: Yes
- Road surface type: Asphalt
Price history
| Date | Event | Price |
|---|---|---|
| 12/12/2024 | Sold | $1,600,000-1.5%$431/sqft |
Source:  IRES as distributed by MLS GRID #1016030 Report a problem IRES as distributed by MLS GRID #1016030 Report a problem | ||
| 11/13/2024 | Pending sale | $1,625,000$438/sqft |
Source:  REcolorado as distributed by MLS GRID #IR1016030 Report a problem REcolorado as distributed by MLS GRID #IR1016030 Report a problem | ||
| 10/7/2024 | Price change | $1,625,000-6%$438/sqft |
Source: REcolorado as distributed by MLS GRID #IR1016030 Report a problem | ||
| 9/5/2024 | Price change | $1,729,250-6.5%$466/sqft |
Source: REcolorado as distributed by MLS GRID #IR1016030 Report a problem | ||
| 8/8/2024 | Listed for sale | $1,850,000$498/sqft |
Source: IRES as distributed by MLS GRID #1016030 Report a problem | ||
| 3/24/2021 | Listing removed | -- |
Source: Owner Report a problem | ||
| 10/23/2019 | Listing removed | $1,250 |
Source: Owner Report a problem | ||
| 10/16/2019 | Listed for rent | $1,250 |
Source: Owner Report a problem | ||
Public tax history
| Year | Property taxes | Tax assessment |
|---|---|---|
| 2025 | $7,388 +1.8% | $82,531 -11.8% |
| 2024 | $7,257 +22.6% | $93,552 -1% |
| 2023 | $5,919 +4.8% | $94,460 +35.2% |
| 2022 | $5,648 +14.2% | $69,883 -2.8% |
| 2021 | $4,945 | $71,893 +12.4% |
| 2020 | $4,945 +7.1% | $63,957 |
| 2019 | $4,617 | $63,957 +5.8% |
| 2018 | $4,617 | $60,451 -9.5% |
| 2017 | $4,617 +14.5% | $66,832 +22.5% |
| 2016 | $4,033 +5.6% | $54,549 +12% |
| 2015 | $3,819 +11.5% | $48,692 |
| 2014 | $3,425 -4.7% | $48,692 |
| 2013 | $3,594 -14.9% | $48,692 -4.3% |
| 2012 | $4,223 +2.7% | $50,864 |
| 2011 | $4,111 +7.1% | -- |
| 2010 | $3,838 +4.1% | $50,860 |
| 2009 | $3,688 +3.5% | $50,860 -11.8% |
| 2008 | $3,563 +7.9% | $57,640 -16.1% |
| 2007 | $3,302 +3.8% | $68,730 +33% |
| 2006 | $3,181 +10.5% | $51,670 |
| 2005 | $2,880 +0.7% | $51,670 +9.6% |
| 2004 | $2,859 -5.8% | $47,130 |
| 2003 | $3,036 +10.3% | $47,130 +8.3% |
| 2002 | $2,752 | $43,520 -90.8% |
| 2001 | -- | $475,600 |
Find assessor info on the county website
Neighborhood: East Foothills
Nearby homes
- $1,875,0005 bd4 ba4.5k sqft1430 Lodge Ln, Boulder, CO 80303Sold

- $1,999,5004 bd4 ba3.6k sqft1400 Lodge Ln, Boulder, CO 80303For Sale
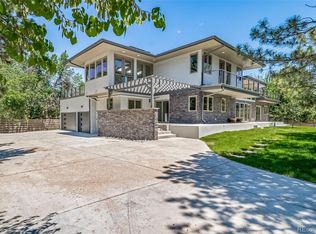
- $---- bd-- ba-- sqftLodge Ln, Boulder, CO 80303Off Market
- $---- bd-- ba-- sqftLodge Ln, Boulder, CO 80303Off Market
- $---- bd-- ba-- sqftLodge Ln, Boulder, CO 80303Off Market
- $---- bd-- ba-- sqftLodge Ln, Boulder, CO 80303Off Market
- $260-- bd-- ba-- sqftLodge Ln, Boulder, CO 80303Off Market
- $---- bd-- ba-- sqftLodge Ln, Boulder, CO 80303Off Market
Nearby schools
GreatSchools rating
- 9/10Eisenhower Elementary SchoolGrades: PK-5Distance: 0.5 mi
- 5/10Manhattan Middle School Of The Arts And AcademicsGrades: 6-8Distance: 1.2 mi
- 10/10Fairview High SchoolGrades: 9-12Distance: 2.8 mi
Schools provided by the listing agent
- Elementary: Eisenhower
- Middle: Manhattan
- High: Fairview
Source: IRES as distributed by MLS GRID. This data may not be complete. We recommend contacting the local school district to confirm school assignments for this home.
Get a cash offer in 3 minutes
Find out how much your home could sell for in as little as 3 minutes with a no-obligation cash offer.
Estimated market value
$1,604,500
Get a cash offer in 3 minutes
Find out how much your home could sell for in as little as 3 minutes with a no-obligation cash offer.
Estimated market value
$1,604,500
- Colorado
- Boulder County
- Boulder
- 80303
- East Foothills
- 1416 Lodge Ln
Nearby cities
Nearby neighborhoods
Nearby zip codes
Other Boulder Topics
