Skip main navigation
Sold for $385,000
  • $385,000

    1416 Madrid Way, Winter Springs, FL 32708

    3beds
    1,636sqft
    Single Family Residence
    Built in 1978
    0.25 Acres Lot
    $373,300 Zestimate®
    $235/sqft
    $2,263 Estimated rent

    Home value

    $373,300

    $336,000 - $414,000

    $2,263/mo

    Zestimate® history
    Loading
    Loading...

    Owner options

    List your home for rent

    $2,263/mo

    Rent Zestimate®

    Find your next renter with Zillow Rental Manager. Plus, with online applications, you can quickly screen prospective tenants – for free.

    Learn more

    $2,263/mo

    Rent Zestimate®

    Refinance and save

    $2,600/mo

    Est. payment

    Refinancing to a lower rate could help reduce your monthly payments and save thousands over the life of the loan.

    See today's rates

    $2,600/mo

    Est. payment

    Explore your selling options

    Work with a Zillow partner agent

    Leverage their expertise and Zillow's premium Showcase listings to get your home seen by more buyers.

    Get started

    List with your own agent

    Get your home in front of millions of buyers by listing it on Zillow.

    Learn how to do it

    Sell it yourself

    Take full control of how buyers see your home on Zillow by listing For Sale by Owner (FSBO).

    List your home

    What's special

    Ample backyard spaceQuarter acre lotWalk in closetOversized master bedroom
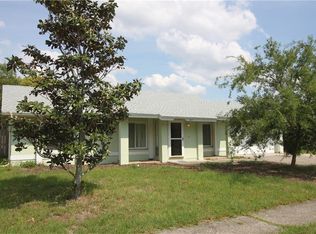
    Welcome to 1416 Madrid Way in the Sunrise community. This charming 1,636 Sqft, 3 bedroom, 2 bathroom sits on a quarter acre lot, one of the larger lots in the community. Ample backyard space to expand and or utilize; add sheds, decks, pool, extend the porch, only limited to your imagination. The home features two living areas that is divided by a wall that could easily be removed if you wanted a true open floor plan but some would say the division is ideal for growing families. Both bathrooms have updated features to their vanities and mirrors and an oversized master bedroom with a walk in closet. Turning over to the community itself, it is wonderous. The amenities for only $330 per year is spectacular. Soccer Field, Tennis Court, Basketball Court, Baseball Field, Play Ground, and a Park. Outstanding!! The home is zoned for Rainbow Elementary, Indian Trails Middle and Oviedo Highschool. Not 5 minutes away from the major intersection of Red Bug and Tuskawilla Rd. where you will find grocery stores, pharmacy, fast food and restaurants, financial institutions, and more. 5 minutes further from that is Red Bug Lake Park. A monumental amount of activities occur on these fields not just for kids but including adult recreational sports such as kickball, softball, soccer, etc. This home is prime real estate location for a new or growing family. Schedule a showing and come take a look today! Video and 3D tour available.

    Zillow last checked:

    Listing updated:

    Listing Provided by:

    Chris Neun 407-970-4912,

    CENTURY 21 ALTON CLARK 407-636-4637

    Bought with:

    Emma Brothers, 3338313

    PICERNE REALTY CORPORATION

    Source: Stellar MLS,MLS#: O6249943MLS LogoOriginating MLS: Orlando Regional

    Facts & features

    Interior

    Bedrooms & bathrooms
    • Bedrooms: 3
    • Bathrooms: 2
    • Full bathrooms: 2
    Primary bedroom
    • Features: Walk-In Closet(s)
    • Level: First
    • Dimensions: 12.3x15.1
    Bedroom 1
    • Features: Dual Closets
    • Level: First
    • Dimensions: 10.11x10.11
    Bedroom 2
    • Features: Dual Closets
    • Level: First
    • Dimensions: 10.11x10
    Primary bathroom
    • Features: Linen Closet
    • Level: First
    • Dimensions: 5.1x12.2
    Bathroom 1
    • Features: No Closet
    • Level: First
    • Dimensions: 4.11x7.9
    Balcony porch lanai
    • Features: No Closet
    • Level: First
    • Dimensions: 7x12
    Dining room
    • Level: First
    • Dimensions: 10x11.8
    Family room
    • Level: First
    • Dimensions: 11.2x15
    Kitchen
    • Level: First
    • Dimensions: 11.8x12.5
    Living room
    • Level: First
    • Dimensions: 11.2x14.11
    Heating
    • Central
    Cooling
    • Central Air
    Appliances
    • Included: Convection Oven, Dishwasher, Microwave, Refrigerator
    • Laundry: In Garage
    Features
    • Ceiling Fan(s), Thermostat, Vaulted Ceiling(s), Walk-In Closet(s)
    • Flooring: Carpet, Tile
    • Doors: Sliding Doors
    • Has fireplace: No
    Interior area
    • Total structure area: 2,323
    • Total interior livable area: 1,636 sqft

    Property

    Parking
    • Total spaces: 2
    • Parking features: Driveway, On Street
    • Attached garage spaces: 2
    • Has uncovered spaces: Yes
    Features
    • Levels: One
    • Stories: 1
    • Patio & porch: Rear Porch, Screened
    • Exterior features: Sidewalk
    • Fencing: Chain Link
    Lot
    • Size: 0.25 Acres
    • Dimensions: 146 x 60 x 81 x 157
    • Features: Irregular Lot, Sidewalk, Unincorporated
    Details
    • Parcel number: 19213150200000260
    • Zoning: PUD
    • Special conditions: None

    Construction

    Type & style
    • Home type: SingleFamily
    • Architectural style: Traditional
    • Property subtype: Single Family Residence
    Materials
    • Block, Stucco
    • Foundation: Slab
    • Roof: Shingle
    Condition
    • New construction: No
    • Year built: 1978
    Details
    • Warranty included: Yes

    Utilities & green energy

    • Sewer: Public Sewer
    • Water: Public
    • Utilities for property: Electricity Connected, Public, Sewer Connected, Street Lights, Underground Utilities, Water Connected

    Community & neighborhood

    Community
    • Community features: Park, Playground, Sidewalks
    Location
    • Region: Winter Springs
    • Subdivision: SUNRISE UNIT 1

    HOA & financial

    HOA
    • Has HOA: Yes
    • HOA fee: $28 monthly
    • Amenities included: Basketball Court, Maintenance, Park, Playground, Tennis Court(s)
    • Services included: Maintenance Grounds
    • Association name: Sunrise Owner's Group, Inc.
    • Association phone: 407-681-0394
    Other fees
    • Pet fee: $0 monthly
    Other financial information
    • Total actual rent: 0

    Other

    Other facts
    • Listing terms: Cash,Conventional,FHA,VA Loan
    • Ownership: Fee Simple
    • Road surface type: Paved

    Price history

    DateEventPrice
    12/31/2024Sold$385,000-1.3%$235/sqft
    Source: Stellar MLS #O6249943 Report a problem
    11/25/2024Pending sale$390,000$238/sqft
    Source: Stellar MLS #O6249943 Report a problem
    10/29/2024Price change$390,000-1.3%$238/sqft
    Source: Stellar MLS #O6249943 Report a problem
    10/23/2024Pending sale$395,000$241/sqft
    Source: Stellar MLS #O6249943 Report a problem
    10/20/2024Listed for sale$395,000+97.5%$241/sqft
    Source: Stellar MLS #O6249943 Report a problem
    11/17/2016Sold$200,000+2.6%$122/sqft
    Source: Public Record Report a problem
    10/9/2016Listed for sale$195,000-8%$119/sqft
    Source: EMPIRE NETWORK REALTY #O5469655 Report a problem
    9/4/2007Sold$211,900+498.6%$130/sqft
    Source: Public Record Report a problem
    3/27/1996Sold$35,400$22/sqft
    Source: Public Record Report a problem

    Public tax history

    YearProperty taxesTax assessment
    2025$4,396 +24.8%$331,906 +8.2%
    2024$3,524 +1.4%$306,803 +1.9%
    2023$3,474 +0.2%$300,935 +23.7%
    2022$3,467 +2.2%$243,241 +10%
    2021$3,393 +9.7%$221,128 +10%
    2020$3,092 +1.4%$201,025 +6.5%
    2019$3,048 $188,828 +5.3%
    2018$3,048 +9.2%$179,245 +14.9%
    2017$2,791 +9.4%$156,056 +59.3%
    2016$2,552 +115.2%$97,957 +1.4%
    2015$1,186 $96,600 +0.8%
    2014$1,186 +28.9%$95,833 +1.5%
    2013$920 +8.6%$94,417 +1.7%
    2012$847 -24.8%$92,839 -15.6%
    2011$1,126 -11.7%$110,054 -7.4%
    2010$1,276 -17.1%$118,850 -12.8%
    2009$1,540 -15.4%$136,219 -14%
    2008$1,820 -39.5%$158,357 -22.3%
    2007$3,011 +1.6%$203,893 +10.8%
    2006$2,964 +39.1%$183,951 +41.5%
    2005$2,130 +9.2%$130,015 +12.6%
    2004$1,951 +11.8%$115,419 +13.5%
    2003$1,744 +3.4%$101,729 +5.1%
    2002$1,686 +19.1%$96,767 +20.8%
    2000$1,416 $80,072

    Find assessor info on the county website

    Neighborhood: 32708

    Nearby schools

    GreatSchools rating
    Schools provided by the listing agent
    • Elementary: Rainbow Elementary
    • Middle: Indian Trails Middle
    • High: Oviedo High

    Source: Stellar MLS. This data may not be complete. We recommend contacting the local school district to confirm school assignments for this home.

    Get a cash offer in 3 minutes
    Find out how much your home could sell for in as little as 3 minutes with a no-obligation cash offer.
    Estimated market value
    $373,300
    Get a cash offer in 3 minutes
    Find out how much your home could sell for in as little as 3 minutes with a no-obligation cash offer.
    Estimated market value
    $373,300