Skip main navigation
Off market
  • $431,200

    1416 Marsh Meadow Ln, Davenport, FL 33896

    4beds
    3,250sqft
    SingleFamily
    Built in 2013
    5,488 Square Feet Lot
    $431,200 Zestimate®
    $133/sqft
    $3,138 Estimated rent

    Home value

    $431,200

    $410,000 - $453,000

    $3,138/mo

    Zestimate® history
    Loading
    Loading...

    Owner options

    List your home for rent

    $3,138/mo

    Rent Zestimate®

    Find your next renter with Zillow Rental Manager. Plus, with online applications, you can quickly screen prospective tenants – for free.

    Learn more

    $3,138/mo

    Rent Zestimate®

    Refinance and save

    $2,974/mo

    Est. payment

    Refinancing to a lower rate could help reduce your monthly payments and save thousands over the life of the loan.

    See today's rates

    $2,974/mo

    Est. payment

    Explore your selling options

    Work with a Zillow partner agent

    Leverage their expertise and Zillow's premium Showcase listings to get your home seen by more buyers.

    Get started

    List with your own agent

    Get your home in front of millions of buyers by listing it on Zillow.

    Learn how to do it

    Sell it yourself

    Take full control of how buyers see your home on Zillow by listing For Sale by Owner (FSBO).

    List your home

    What's special

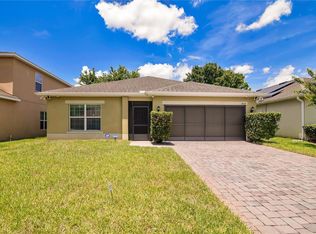
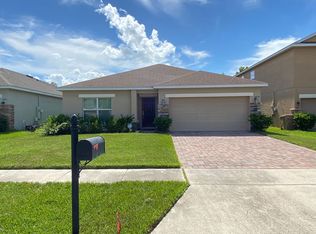
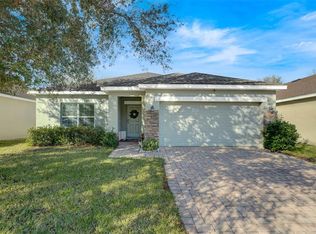
    Come see this NEWER, NEVER LIVED IN 4 bedroom, 2 1/2 bath, den home in the quaint community of Ashebrook. This home has a beautiful entrance with stone front pillars and a paver driveway leading up the walkway to a classic glass cut entry door. Enter into the living & dining room area with lots of space to decorate & a walk-in closet for storage. Walk further to see the open floor plan of the family room, eating area off the lanai & fantastic kitchen with lots of upgrades, GRANITE COUNTER TOPS, BREAKFAST BAR, STAINLESS STEEL APPLIANCES, FLAT TOP STOVE, DOUBLE SINKS WITH PULL FAUCET, RECESSED LIGHTING, TILED BACK SPLASH, 42IN DARK WOOD CABINETS WITH HARDWARE HANDLES, CROWN MOLDING AND DOUBLE DOOR PANTRY. To the far left there is a nice size den with window view of the pond & just outside of the den is a work space equipped with outlets for computers, dark wood cabinets & half bath. On the second floor enter into oversized open loft great for entertainment. There is an upstairs never used washer & dryer enclosed in a space off the L shaped hallway near the full size bath with private separate shower, good size 2nd, 3rd & 4th bedroom with double door closets. The master bedroom has a private space at the end of the hallway, LARGE WALK-IN CLOSET, a STORAGE CLOSET, upgraded bath with GRANITE HIGH COUNTER TOP AND DUAL SINKS, GARDEN TUB with SEPARATE SHOWER & linen closet. Ashbrooke is 4 mile from I-4,close to Disney exits. Minutes from banks, Publix supermarket, great restaurants, shopping center, & more!

    This property is off market, which means it's not currently listed for sale or rent on Zillow. This may be different from what's available on other websites or public sources.
    Facts & features

    Interior

    Bedrooms & bathrooms
    • Bedrooms: 4
    • Bathrooms: 3
    • Full bathrooms: 2
    • 1/2 bathrooms: 1
    Heating
    • Other, Electric
    Cooling
    • Central
    Appliances
    • Included: Dishwasher, Dryer, Microwave, Range / Oven, Refrigerator, Washer
    Features
    • Smoke Alarm(S), Blinds/Shades, Unfurnished
    • Flooring: Tile, Carpet
    Interior area
    • Total interior livable area: 3,250 sqft

    Property

    Parking
    • Parking features: Garage - Attached
    Features
    • Exterior features: Stucco, Wood
    • Has view: Yes
    • View description: Water
    • Has water view: Yes
    • Water view: Water
    Lot
    • Size: 5,488 Square Feet
    Details
    • Parcel number: 352527255800010510

    Construction

    Type & style
    • Home type: SingleFamily
    • Architectural style: Conventional
    Materials
    • Frame
    • Foundation: Footing
    • Roof: Composition
    Condition
    • Year built: 2013

    Utilities & green energy

    • Utilities for property: Public Utilities

    Community & HOA

    HOA
    • Has HOA: Yes
    • HOA fee: $67 monthly
    Location
    • Region: Davenport

    Financial & listing details

    • Price per square foot: $133/sqft
    • Tax assessed value: $429,800
    • Annual tax amount: $4,722
    • Ownership: Fee Simple

    Price history

    DateEventPrice
    2/3/2018Sold$272,500-2.3%$84/sqft
    Source: Agent Provided Report a problem
    10/16/2017Pending sale$279,000$86/sqft
    Source: Watson Realty Corp. #S4851276 Report a problem
    9/9/2017Price change$279,000-5.4%$86/sqft
    Source: Watson Realty Corp. #S4851276 Report a problem
    6/21/2017Price change$294,800-0.1%$91/sqft
    Source: IN TOUCH REAL ESTATE LLC #O5492691 Report a problem
    2/17/2017Listed for sale$295,000+9.3%$91/sqft
    Source: IN TOUCH REAL ESTATE LLC #O5492691 Report a problem
    1/16/2017Listing removed$269,987$83/sqft
    Source: Keller Williams - Orlando Lake Nona #S4830259 Report a problem
    11/10/2016Price change$269,987-1.8%$83/sqft
    Source: Keller Williams - Orlando Lake Nona #S4830259 Report a problem
    9/8/2016Price change$274,987-3.5%$85/sqft
    Source: Keller Williams - Orlando Lake Nona #S4830259 Report a problem
    4/30/2016Price change$284,987-3.4%$88/sqft
    Source: Keller Williams - Orlando Lake Nona #S4830259 Report a problem
    11/11/2015Listed for sale$294,999+22.9%$91/sqft
    Source: EXIT REALTY CHAMPIONS #S4817981 Report a problem
    5/16/2013Sold$240,000$74/sqft
    Source: Stellar MLS #O5141390 Report a problem

    Public tax history

    YearProperty taxesTax assessment
    2025$4,722 +4.8%$429,800 +1.4%
    2024$4,505 +2.1%$423,900 +1.4%
    2023$4,412 +4%$418,100 +9.4%
    2022$4,243 +0.6%$382,200 +30.1%
    2021$4,217 -2%$293,700 +13%
    2020$4,303 +1.6%$259,800 +3%
    2019$4,235 $252,200 +3.9%
    2018$4,235 +4.2%$242,800 +3.2%
    2017$4,064 +0.8%$235,200 -2.5%
    2016$4,032 -3.1%$241,300 +2.5%
    2015$4,161 +7.2%$235,300 +7.4%
    2014$3,883 $219,100 +856.8%
    2013-- $22,900
    2012-- $22,900 +22.5%
    2011-- $18,700
    2010-- $18,700 -18.3%
    2009-- $22,900 -8.4%
    2008-- $25,000
    Find assessor info on the county website

    Neighborhood: 33896

    Nearby schools

    GreatSchools rating
    Schools provided by the listing agent
    • Elementary: Reedy Creek Elem (K 5)
    • Middle: Horizon Middle
    • High: Poinciana High School

    Source: The MLS. This data may not be complete. We recommend contacting the local school district to confirm school assignments for this home.

    Get a cash offer in 3 minutes
    Find out how much your home could sell for in as little as 3 minutes with a no-obligation cash offer.
    Estimated market value
    $431,200
    Get a cash offer in 3 minutes
    Find out how much your home could sell for in as little as 3 minutes with a no-obligation cash offer.
    Estimated market value
    $431,200